1338 Gleneagles Drive,San Angelo, TX 76904
San Angelo, TX 76904


Description
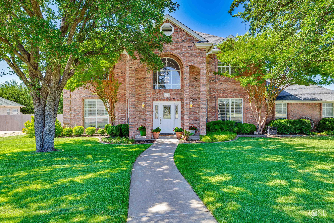
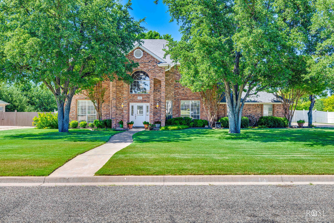
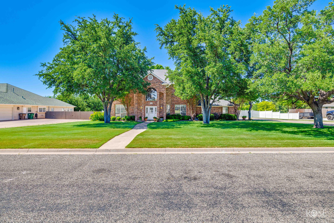
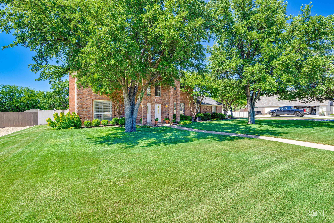
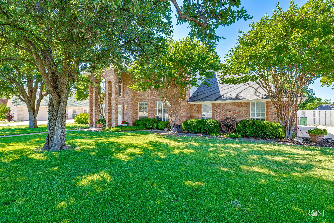
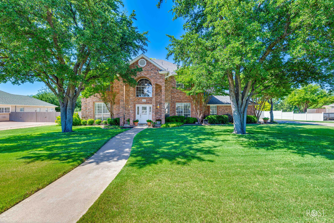
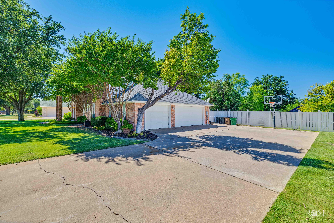
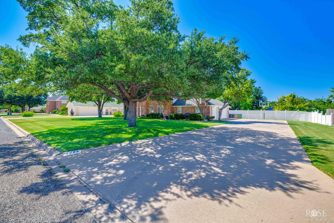
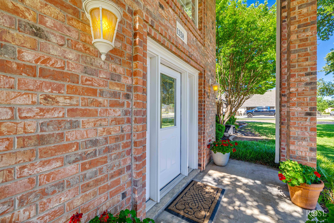
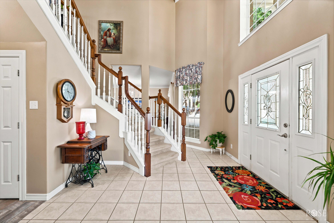
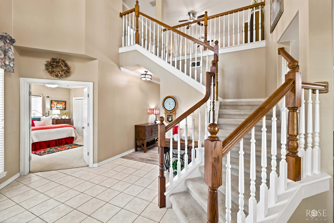
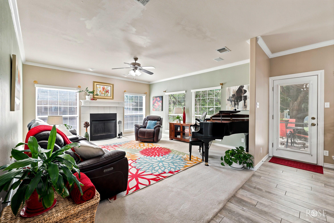
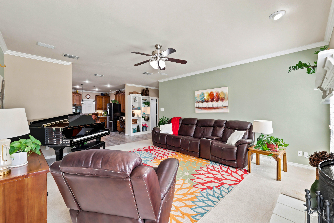
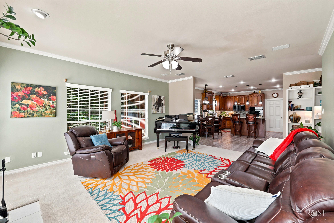
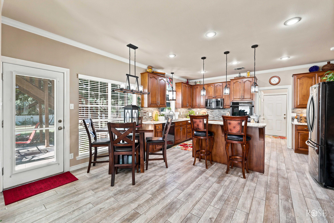
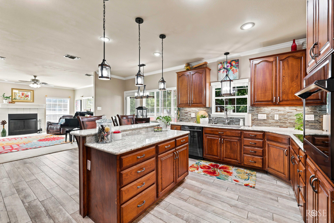
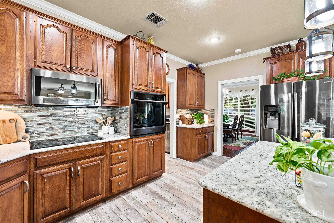
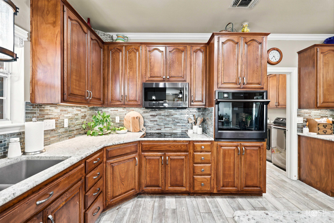
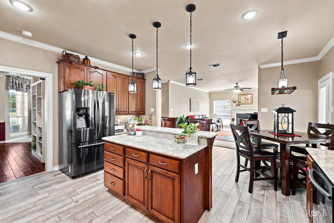
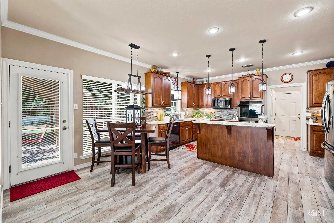
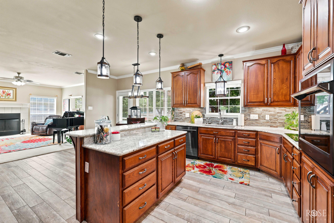
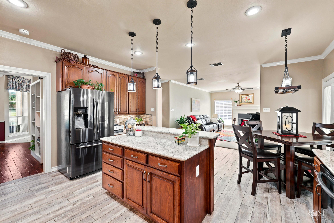
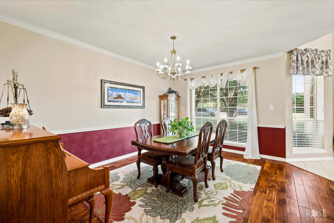
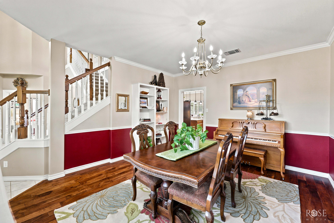
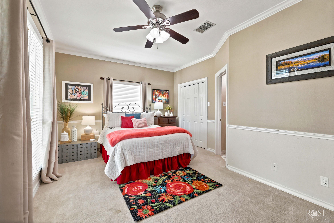
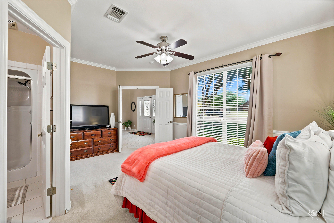
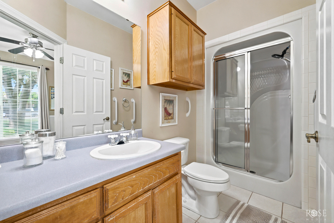
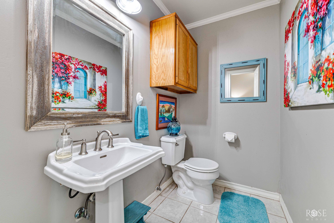
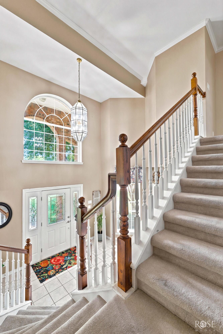
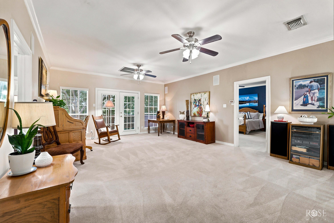
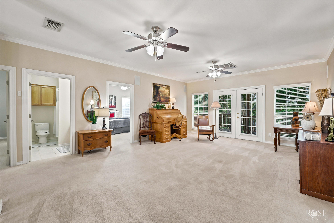
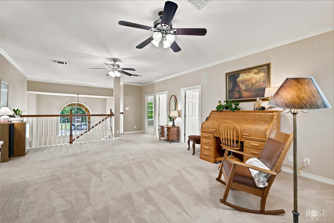
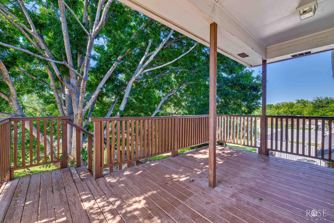
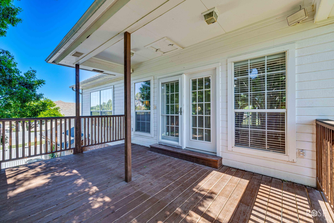
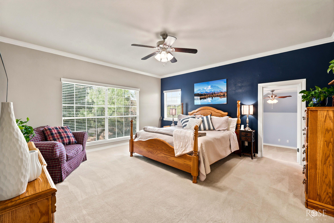
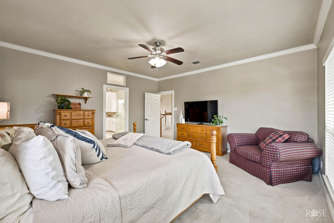
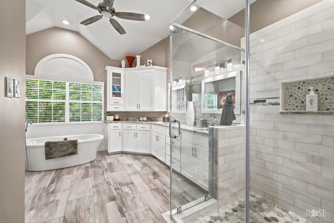
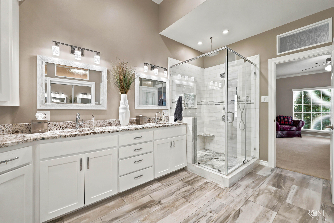
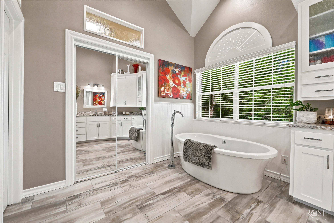

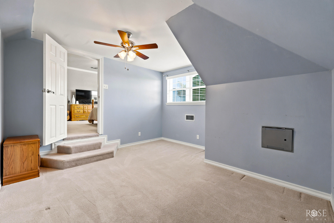
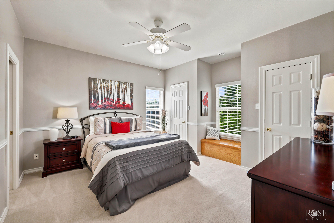
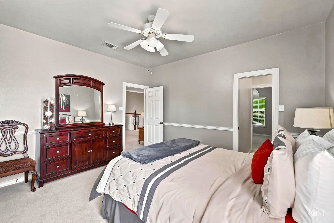
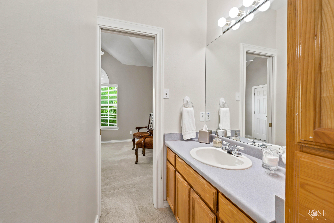
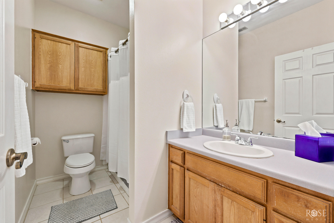
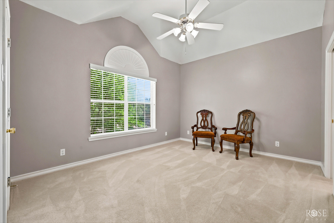
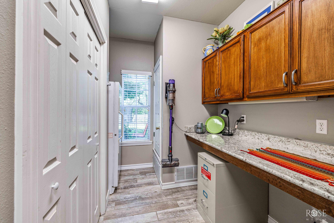
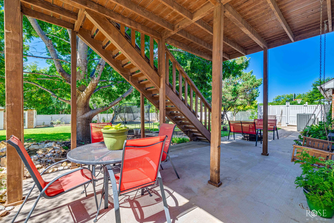
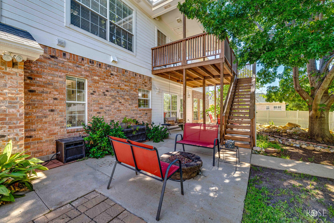
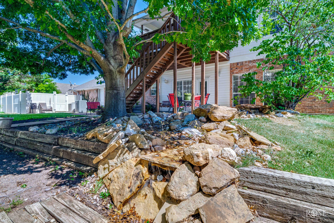
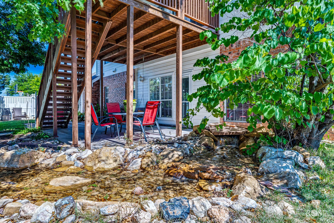
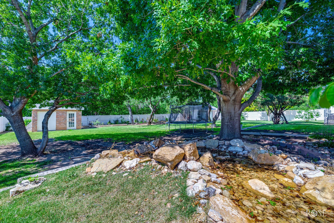
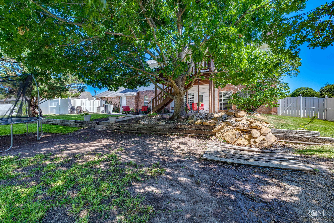
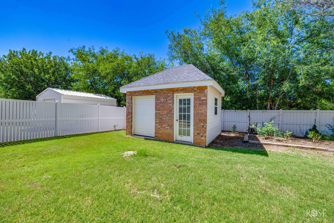
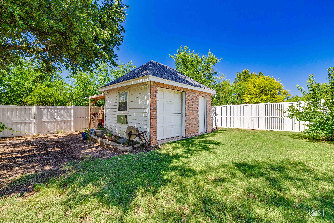
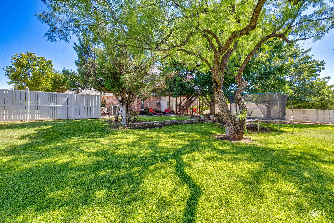
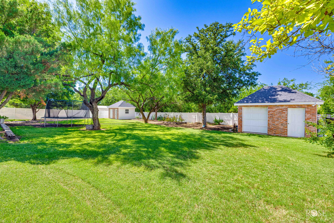
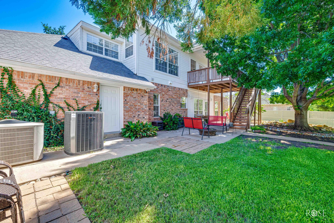
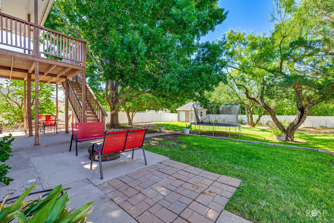
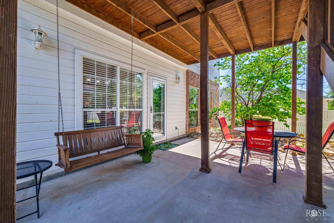
Experience refined living in this exceptional 4 bedroom, 3.5 bath home located in the prestigious Country Club Lake Estates. From the grand entry with soaring ceilings and elegant staircase to the abundant natural light throughout, every detail creates a sense of sophistication and comfort. The beautifully remodeled gourmet kitchen with granite countertops flows seamlessly into a spacious living area featuring a stunning tile fireplace, making it perfect for entertaining. The thoughtfully designed floor plan offers a private guest suite downstairs, expansive upstairs living space, and a luxurious primary retreat with a spa-inspired remodeled bath and versatile bonus room. Step outside to your own private oasis featuring mature trees, a spacious patio, tranquil rock waterfall feature, lush landscaping, and additional storage buildings. Complete with a three-car garage and room for a golf cart or recreational vehicles, this remarkable home offers timeless elegance in one of the area's most sought-after neighborhoods.
Details
| MLS | 201401 |
|---|---|
| Listing Type | For Sale |
| Style | House |
| HOA Dues | $100 |
| Sub-Type | Resale |
| Status | Active |
| Year | 1999 |
| Days On Site | 58 |
| Listing Provided By | Bollinger Real Estate | Brian Bollinger |
Features
| Bed(s) | 4 |
|---|---|
| Bath(s) | 4 Total |
| SQ Feet | 3,126 |
| Garage | 3 |
| Story(s) | 2 |
| Acreage | 0.53 |
Interior
| Rooms Total | 10 |
|---|---|
| Heating | Electric, Forced Air, Heat Pump |
| Heating Yes / No | Yes |
| Cooling | Central Air, Electric |
| Cooling Yes / No | Yes |
| Window Features | Blinds, Double Pane Windows, Window Coverings |
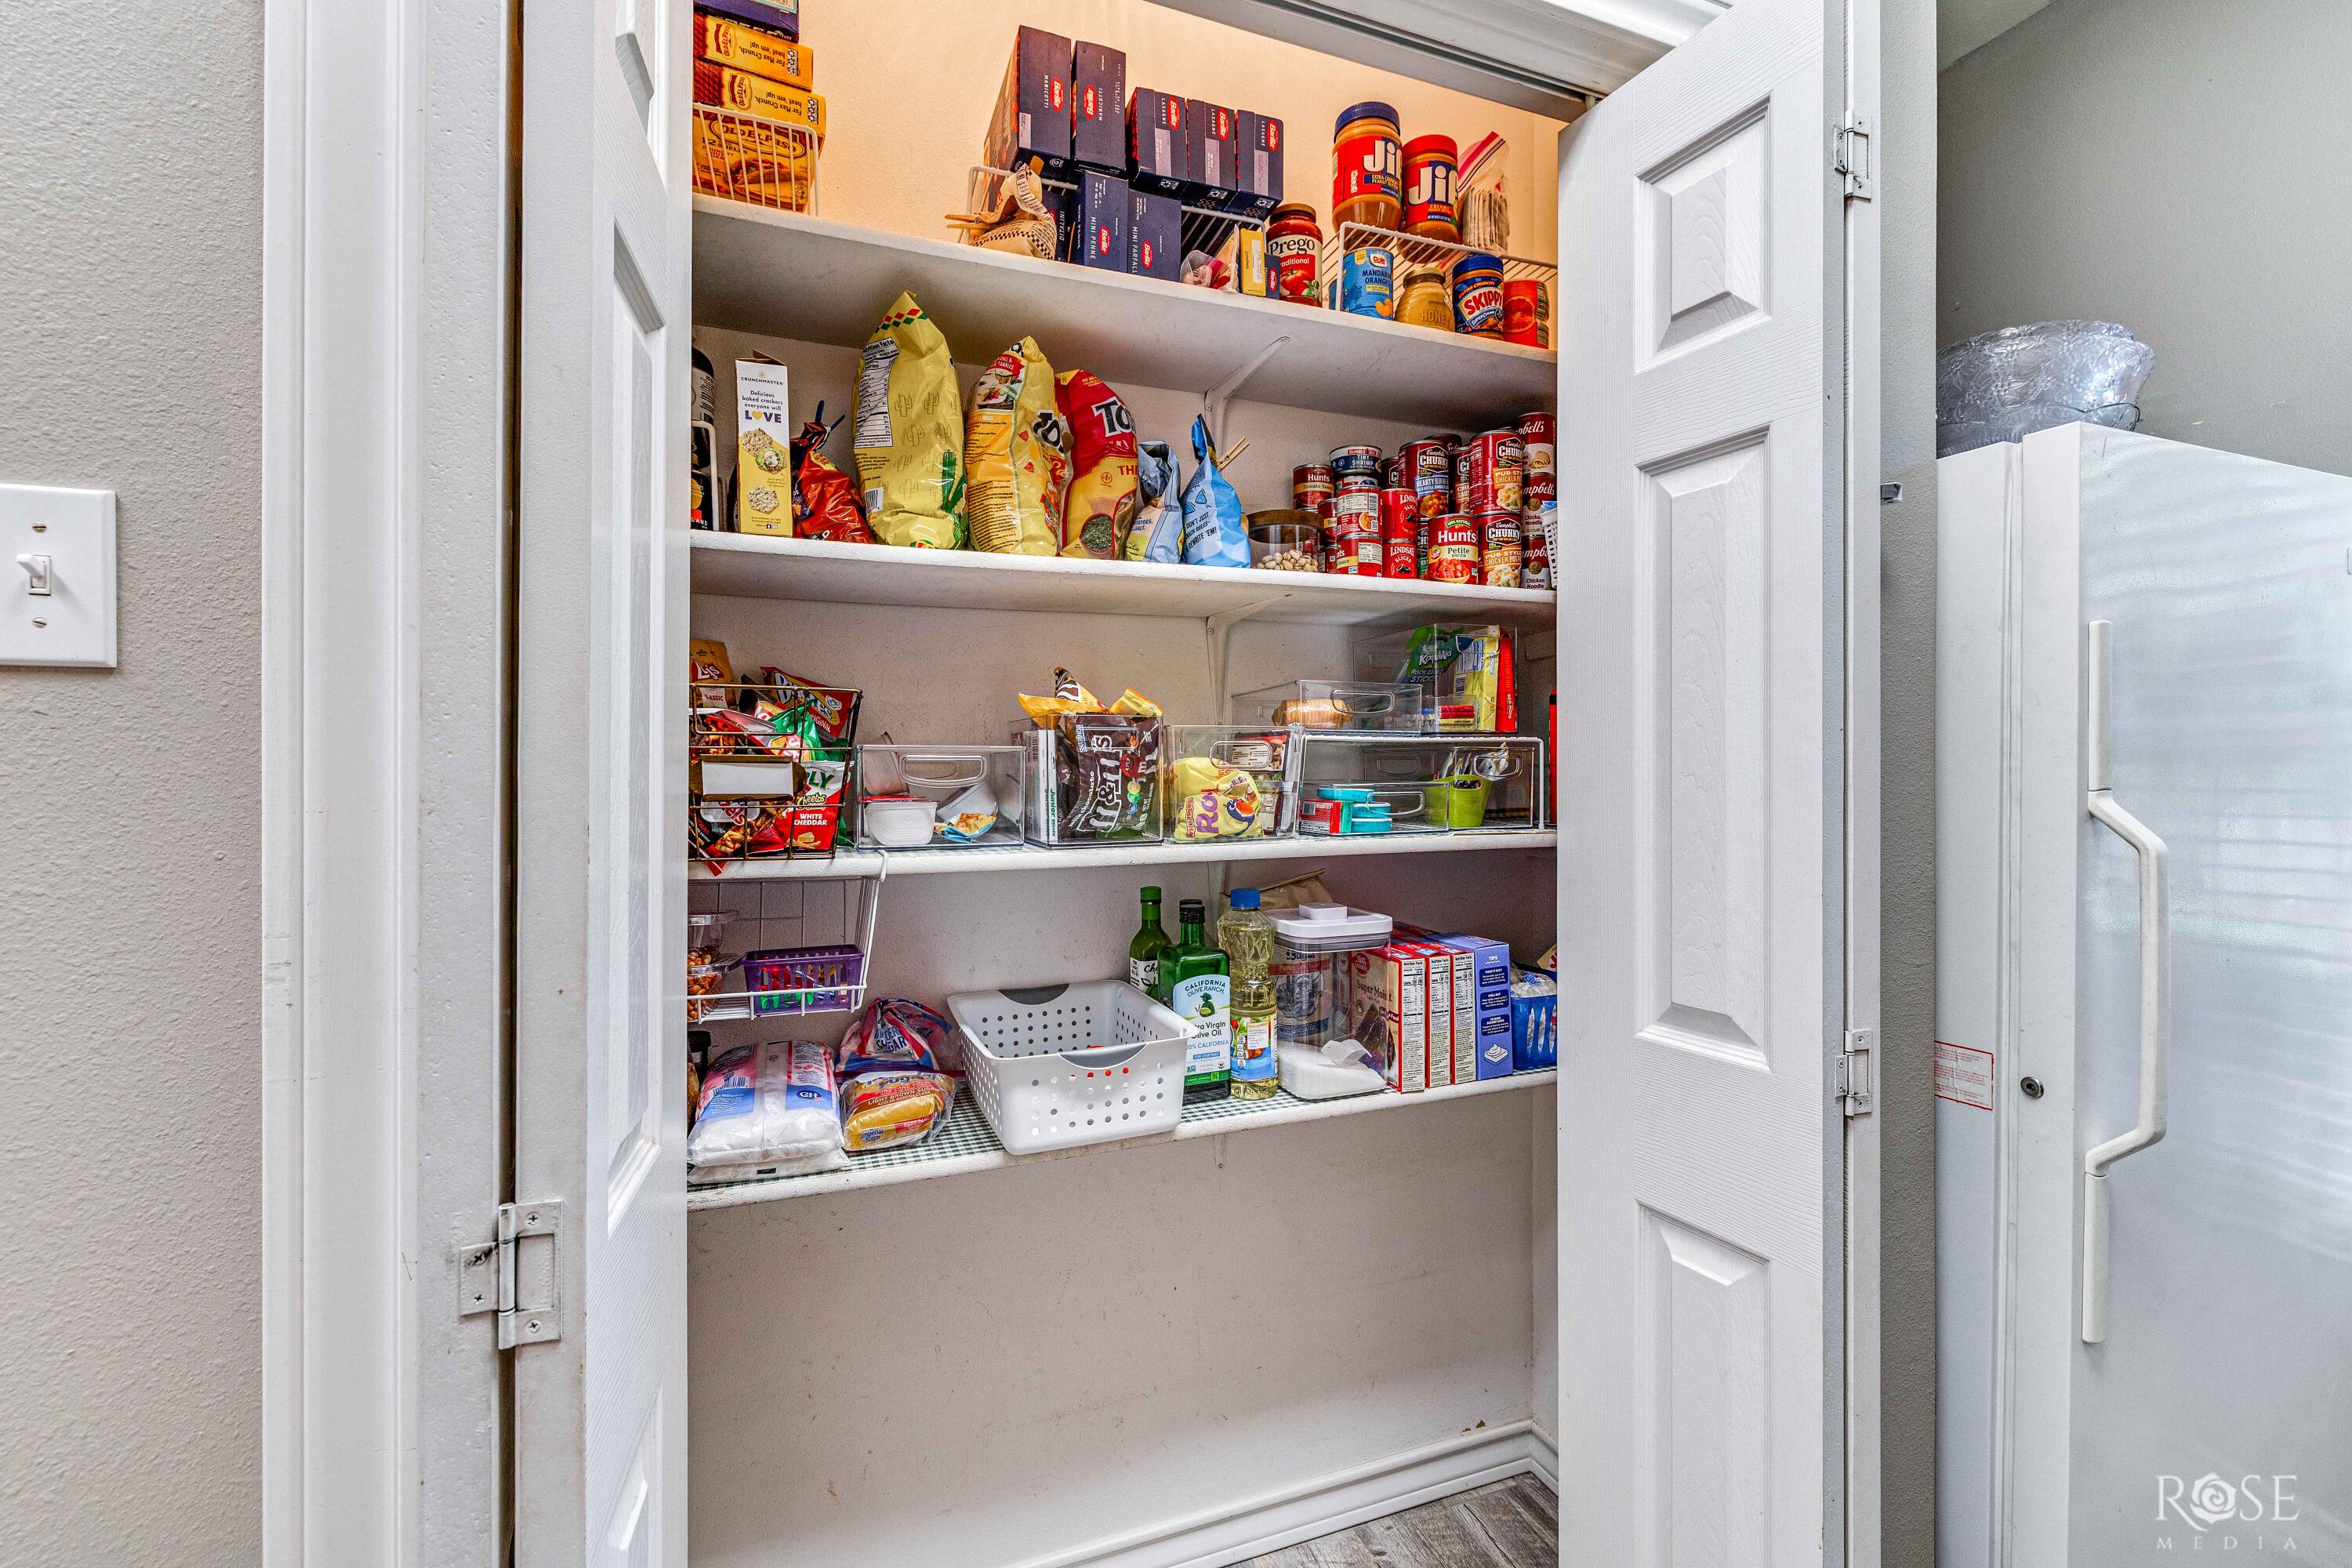
| Interior Features | Pantry, Solid Surface Counters, Primary Upstairs, Split Bedroom Floorplan, Ceiling Fan(s), Family Room |
| Fireplace Features | Living Room, Wood Burning |
| Fireplace Yes / No | Yes |
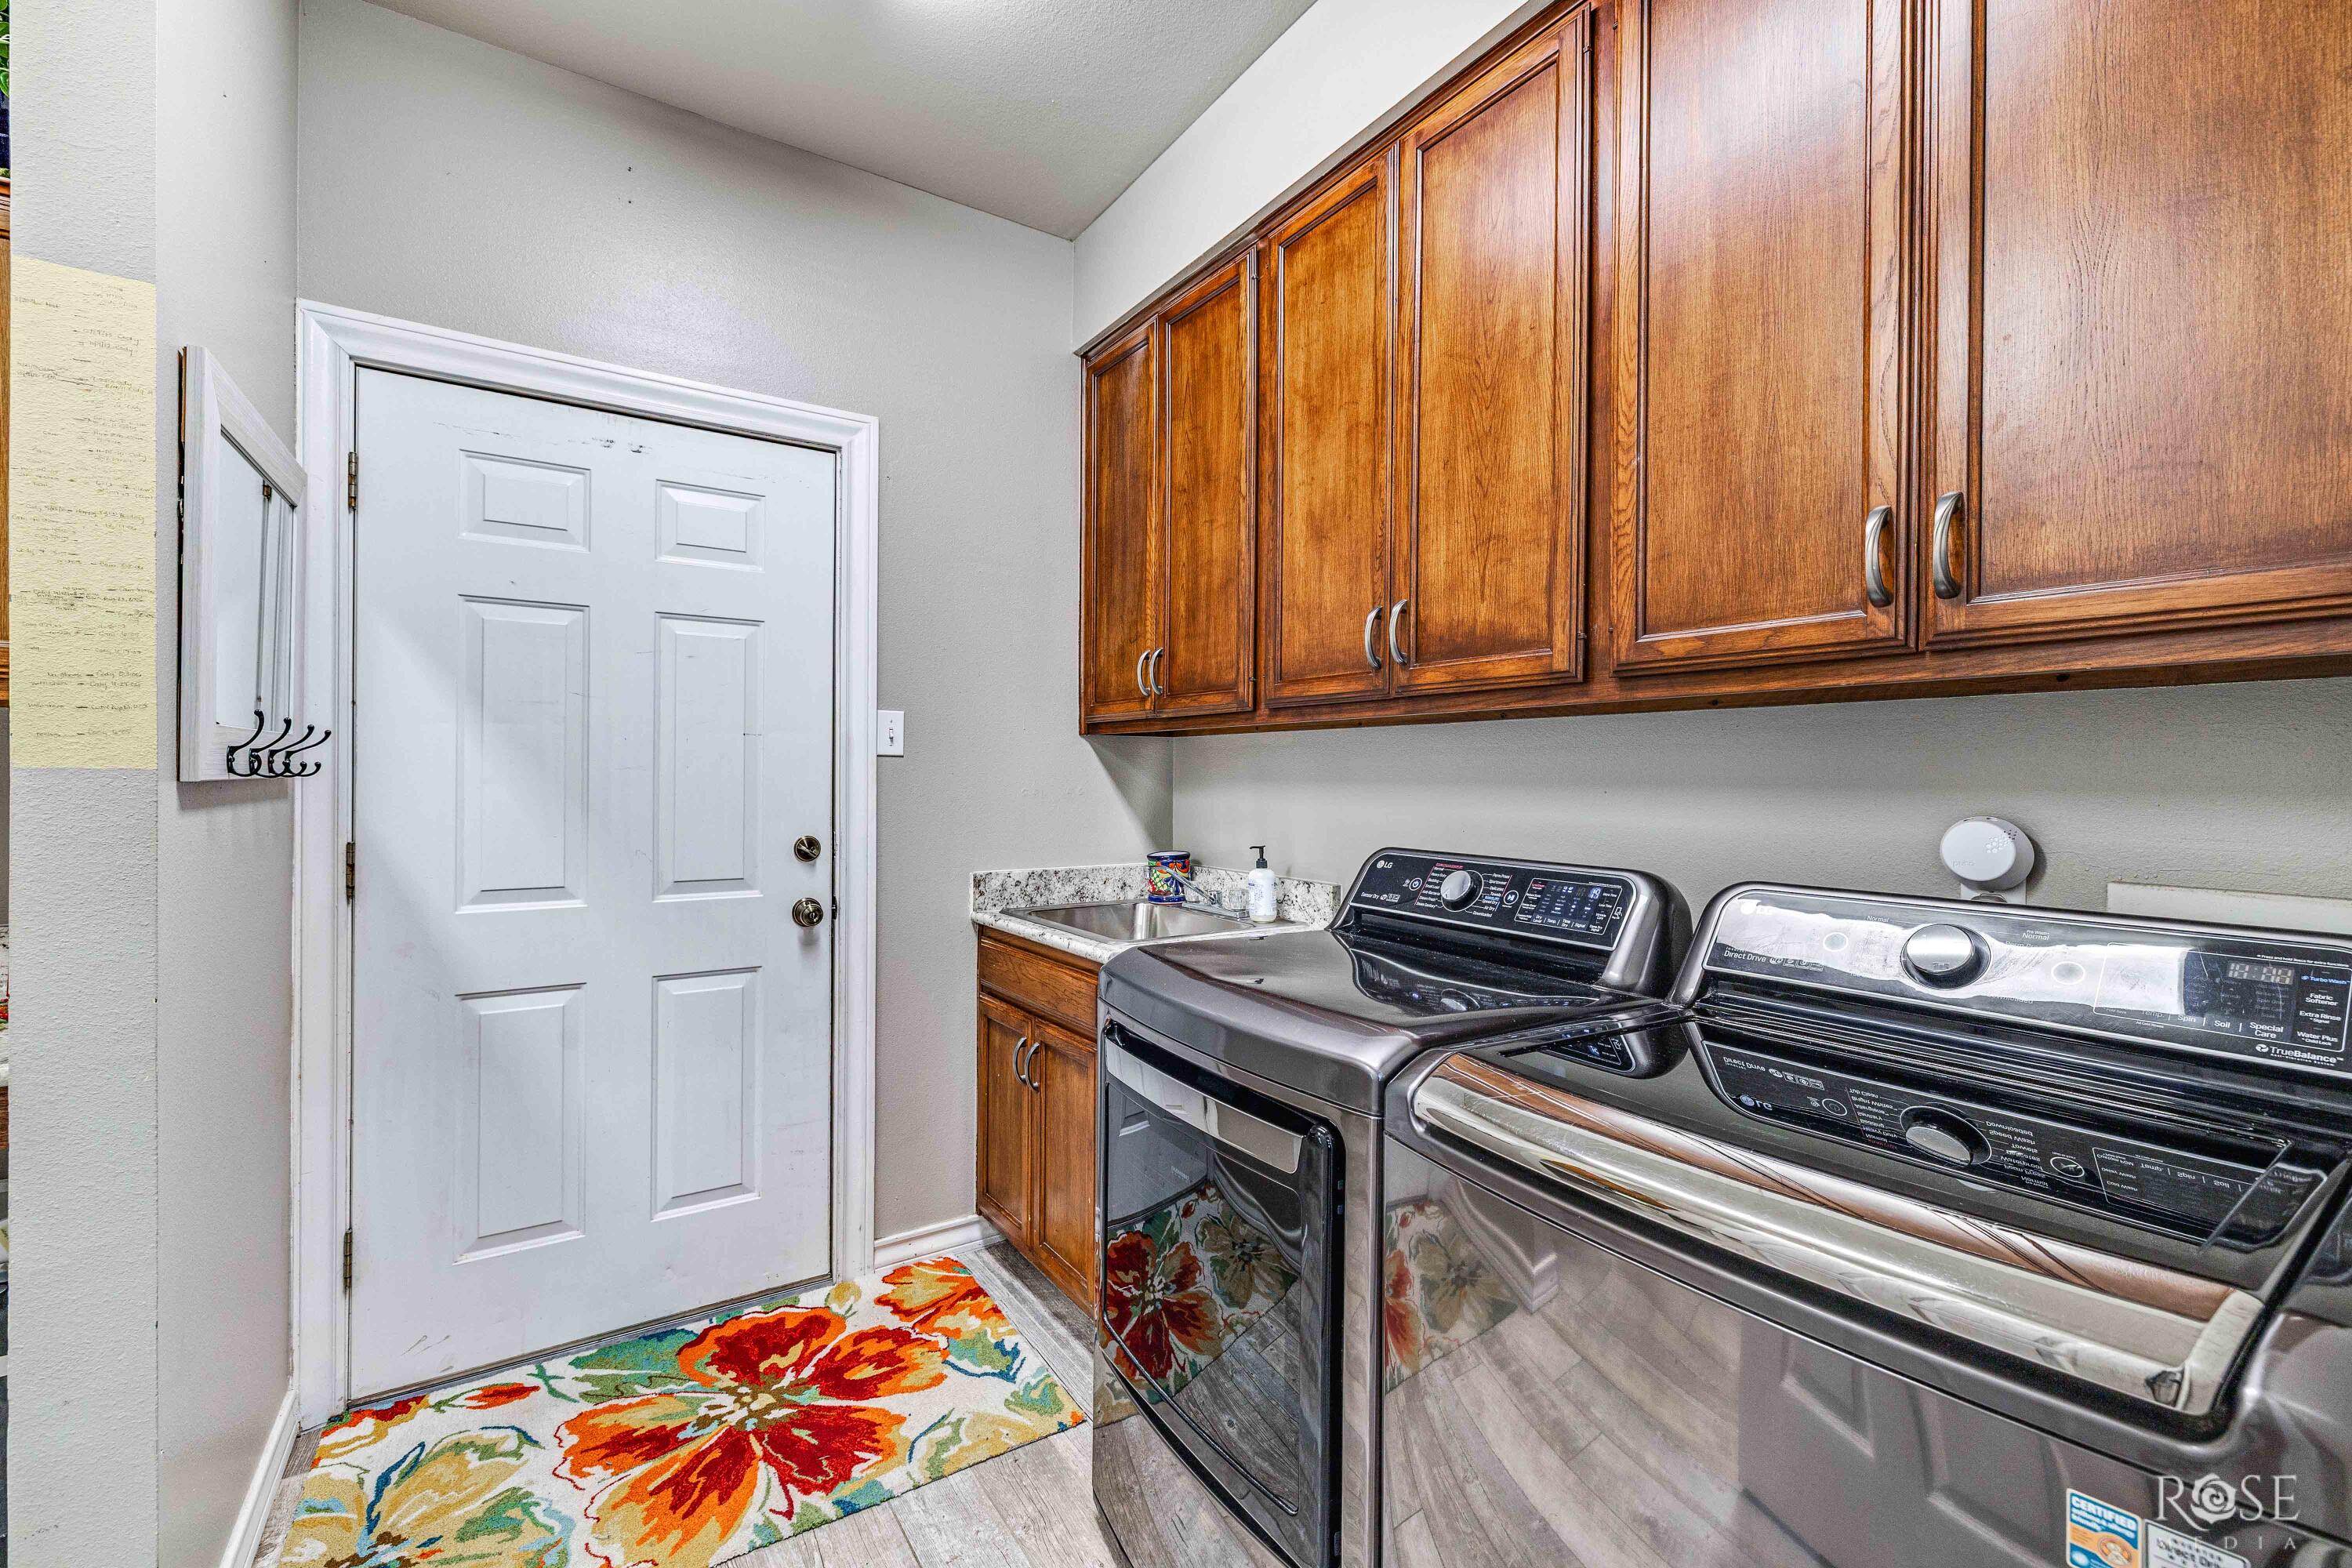
| Laundry Features | Electric Dryer Hookup, Laundry Room, Main Level, Sink, Washer Hookup |
Exterior
| Roof | Composition |
|---|---|
| Lot Features | Interior Lot, Landscaped, Sprinklers In Front, Sprinklers In Rear |
| Construction Materials | Brick |
| Foundation Details | Slab |
| Security Features | Smoke Detector(s) |
| Fencing | Fenced |
| Exterior Features | Storage, Balcony |
| Patio And Porch Features | Covered Patio, Porch |
Parking
| Garage Yes / No | Yes |
|---|---|
| Parking Features | Additional Parking, Attached, Driveway, Garage, Garage Door Opener, Garage Faces Side |
| Attached Garage Yes / No | Yes |
Utilities
| Utilities | Electricity Available, Water Available, Electric Cooperative |
|---|---|
| Sewer | Septic Tank |
| Water Source | Public |
Taxes
| Tax Block | 10 |
|---|---|
| Tax Lot | 8 |
Area Information
| State | TX |
|---|---|
| County | Tom Green |
| City | San Angelo |
| Zip Code | 76904 |
| Area | Tom Green |
| Neighborhood | Country Club Lake Estates |
| School District | Central |
| Elementary School | Lamar |
| High School | Central |
| Listing VS Median (in Country Club Lake Estates) | |
Price: $604,000 low | high Med: $542,400 sqft: 3,126 low | high Med: 2,360 $ / sqft: $193 low | high Med: $231 On site: 58 low | high Med: 97.5 | |
Market Activity 76904
Request a showing
Request a showing
Contact
Learn More About This Property

| State | TX |
|---|---|
| County | Tom Green |
| City | San Angelo |
| Zip Code | 76904 |
| Area | Tom Green |
| Neighborhood | Country Club Lake Estates |
| School District | Central |
| Elementary School | Lamar |
| High School | Central |
| Listing VS Median (in Country Club Lake Estates) | |
Price: $604,000 low | high Med: $542,400 sqft: 3,126 low | high Med: 2,360 $ / sqft: $193 low | high Med: $231 On site: 58 low | high Med: 97.5 | |