1412 Doral Court,San Angelo, TX 76904
San Angelo, TX 76904










Description
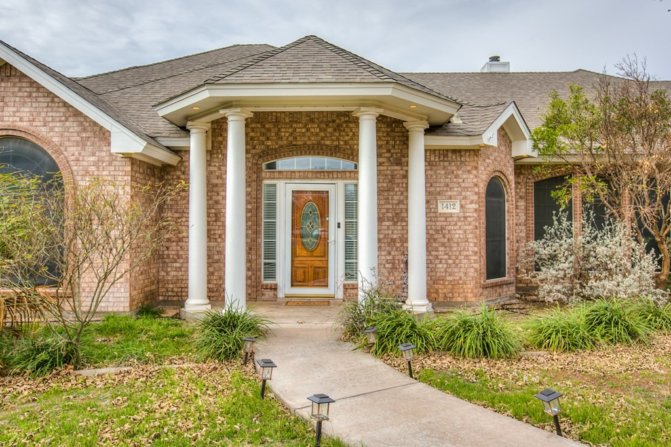
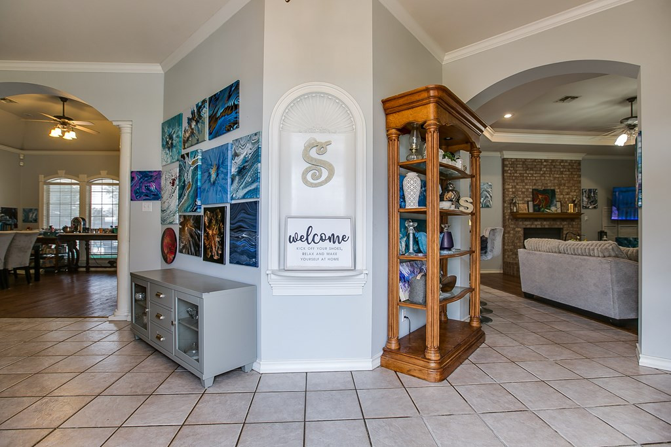
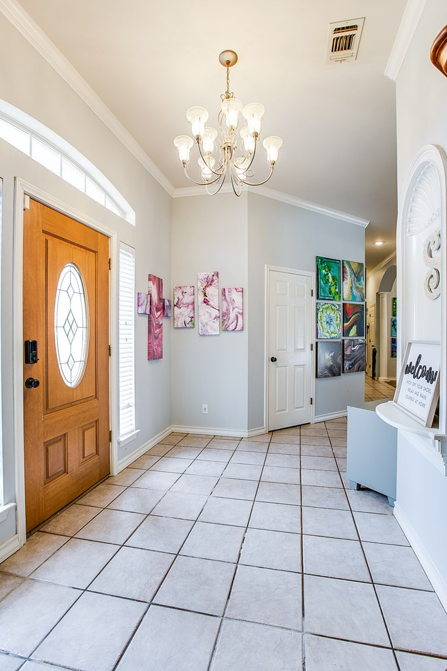
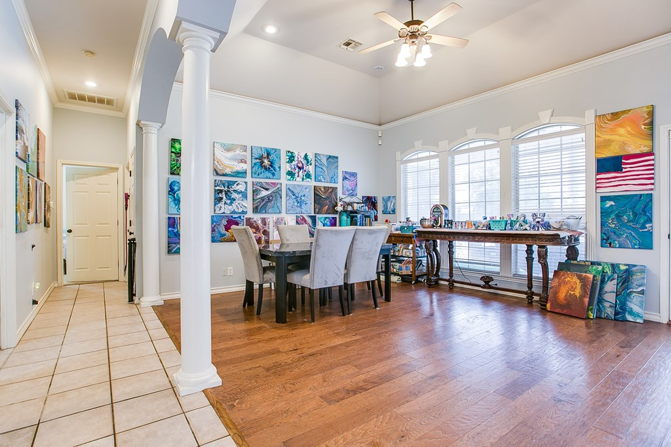
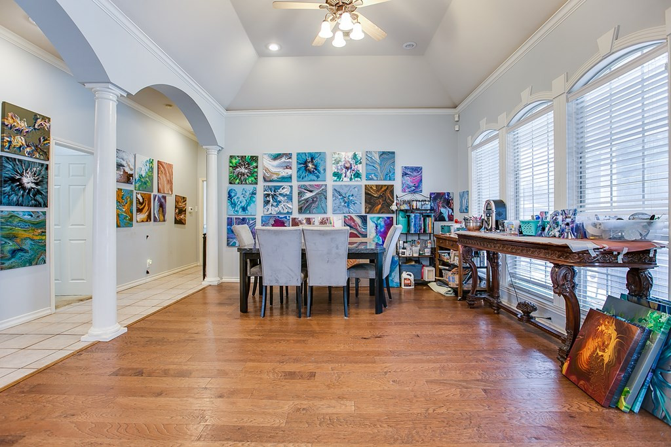
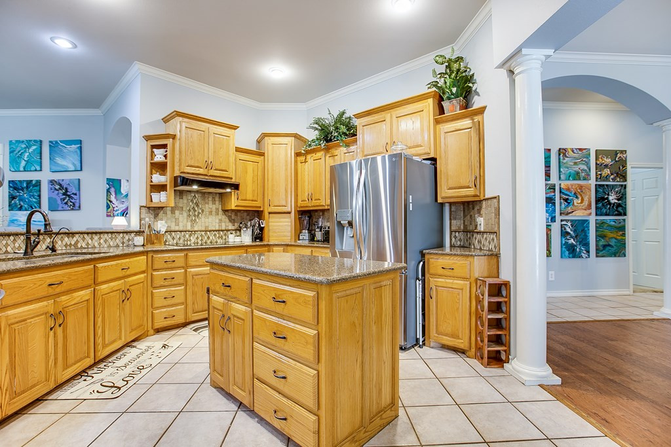
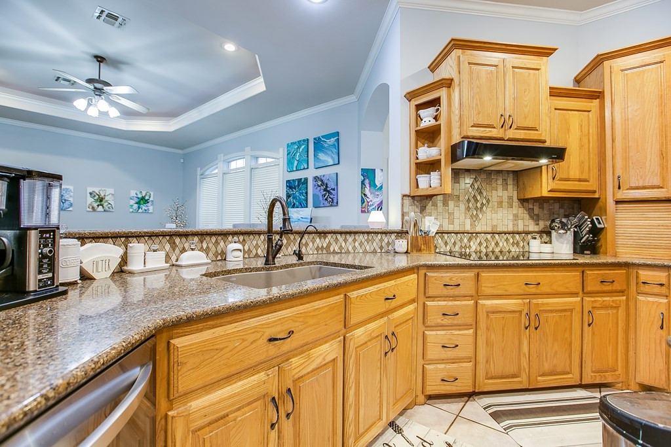
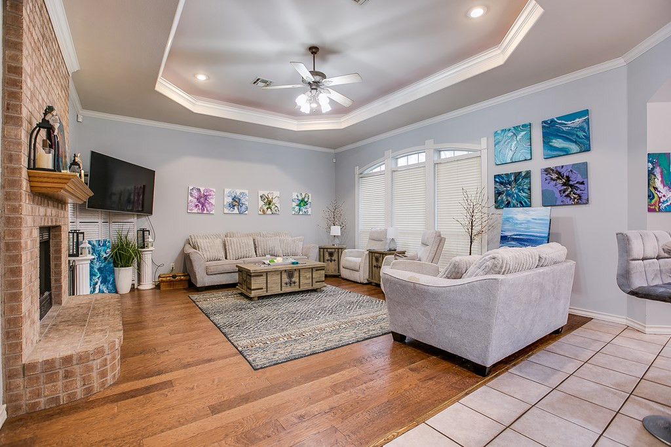
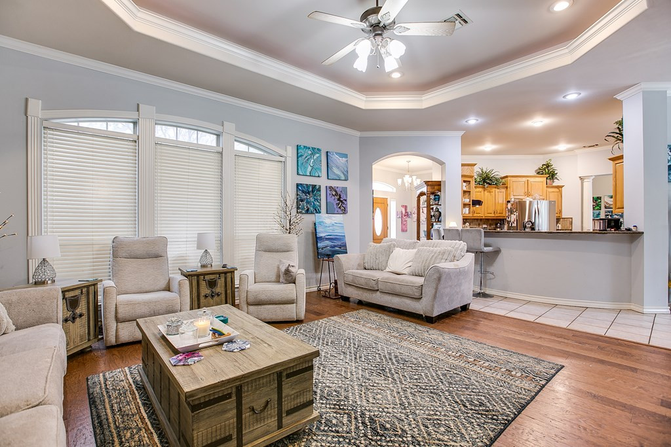
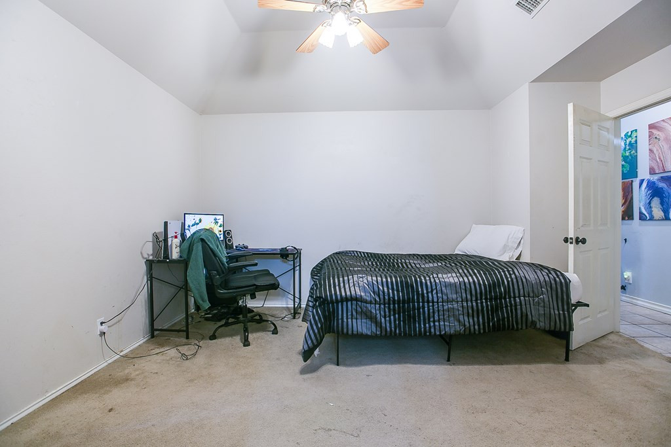
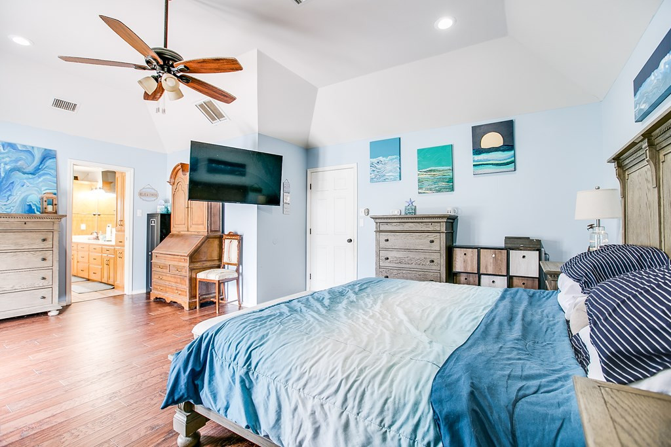
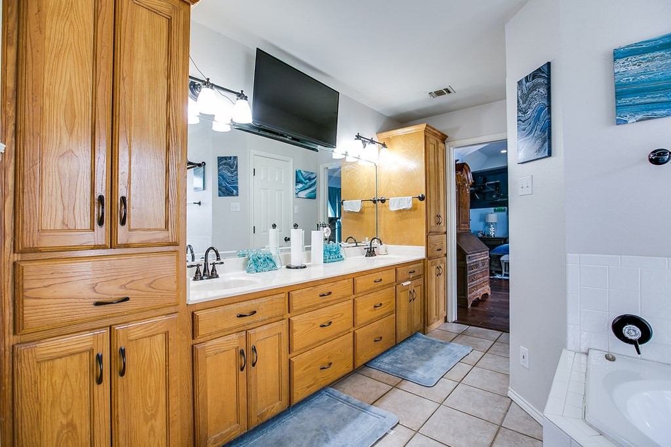
Luxury, space, and functionality unite in this standout Country Club Lake Estates homeset on nearly an acre. This 4-bedroom, 3.5-bath property delivers a smart, livable floorplan and an extra-large backyard with an inground pool, covered patio, and covered gazebo and large patio off of the master suite. This is an entertainer's dream and a rare find. Inside, the kitchen is truly the heart of the homewith abundant cabinet space, a large bar area, granite center island, and a generous pantry. The layout includes two master suites, split bedrooms, a Jack & Jill bathroom and a formal dining area that could easily be used as an office or converted to a 5th bedroom. The living room is anchored by a cozy fireplace, and the primary suite offers the space and comfort you expect in a home of this caliber, complete with a spacious bath and walk-in storage. Outside is where this property really separates itself. There's plenty of room for your RV and/or boat. FLOORING ALLOWANCE GIVEN!
Details
| MLS | 130331 |
|---|---|
| Listing Type | For Sale |
| Style | House |
| HOA Dues | $150 |
| Sub-Type | Resale |
| Status | Active |
| Year | 1999 |
| Days On Site | 220 |
| Listing Provided By | ERA Newlin & Company | Home and Land Group |
Features
| Bed(s) | 4 |
|---|---|
| Bath(s) | 4 Total |
| SQ Feet | 2,781 |
| Garage | 3 |
| Car Port | Yes |
| Pool | Yes |
| Story(s) | 1 |
| Acreage | 0.74 |
Interior
| Rooms Total | 9 |
|---|---|
| Heating | Central, Electric |
| Heating Yes / No | Yes |
| Cooling | Central Air, Electric |
| Cooling Yes / No | Yes |
| Window Features | Window Coverings |
| Interior Features | Pantry, Granite Counters, Split Bedroom Floorplan, Ceiling Fan(s) |
| Fireplace Features | Living Room |
| Fireplace Yes / No | Yes |
| Laundry Features | Electric Dryer Hookup, Gas Dryer Hookup, Laundry Room, Washer Hookup |
Exterior
| Roof | Composition |
|---|---|
| Lot Features | Cul-De-Sac |
| Construction Materials | Brick |
| Foundation Details | Slab |
| Fencing | Privacy |
| Patio And Porch Features | Patio, Covered Patio |
Parking
| Garage Yes / No | Yes |
|---|---|
| Parking Features | Attached, Carport, Garage, Garage Door Opener |
Utilities
| Sewer | Private Sewer |
|---|---|
| Water Source | Public |
Taxes
| Tax Block | 6 |
|---|---|
| Tax Lot | 31 |
Area Information
| State | TX |
|---|---|
| County | Tom Green |
| City | San Angelo |
| Zip Code | 76904 |
| Area | Tom Green |
| Neighborhood | Country Club Lake Estates |
| School District | Central |
| Elementary School | Lamar |
| High School | Central |
| Listing VS Median (in Country Club Lake Estates) | |
Price: $585,000 low | high Med: $542,400 sqft: 2,781 low | high Med: 2,360 $ / sqft: $210 low | high Med: $231 On site: 220 low | high Med: 97.5 | |
Market Activity 76904
Request a showing
Request a showing
Contact
Learn More About This Property

| State | TX |
|---|---|
| County | Tom Green |
| City | San Angelo |
| Zip Code | 76904 |
| Area | Tom Green |
| Neighborhood | Country Club Lake Estates |
| School District | Central |
| Elementary School | Lamar |
| High School | Central |
| Listing VS Median (in Country Club Lake Estates) | |
Price: $585,000 low | high Med: $542,400 sqft: 2,781 low | high Med: 2,360 $ / sqft: $210 low | high Med: $231 On site: 220 low | high Med: 97.5 | |