In-Person: 08/23 2:00 PM - 4:00 PM
2605 Lindenwood Drive,San Angelo, TX 76904
San Angelo, TX 76904




Description
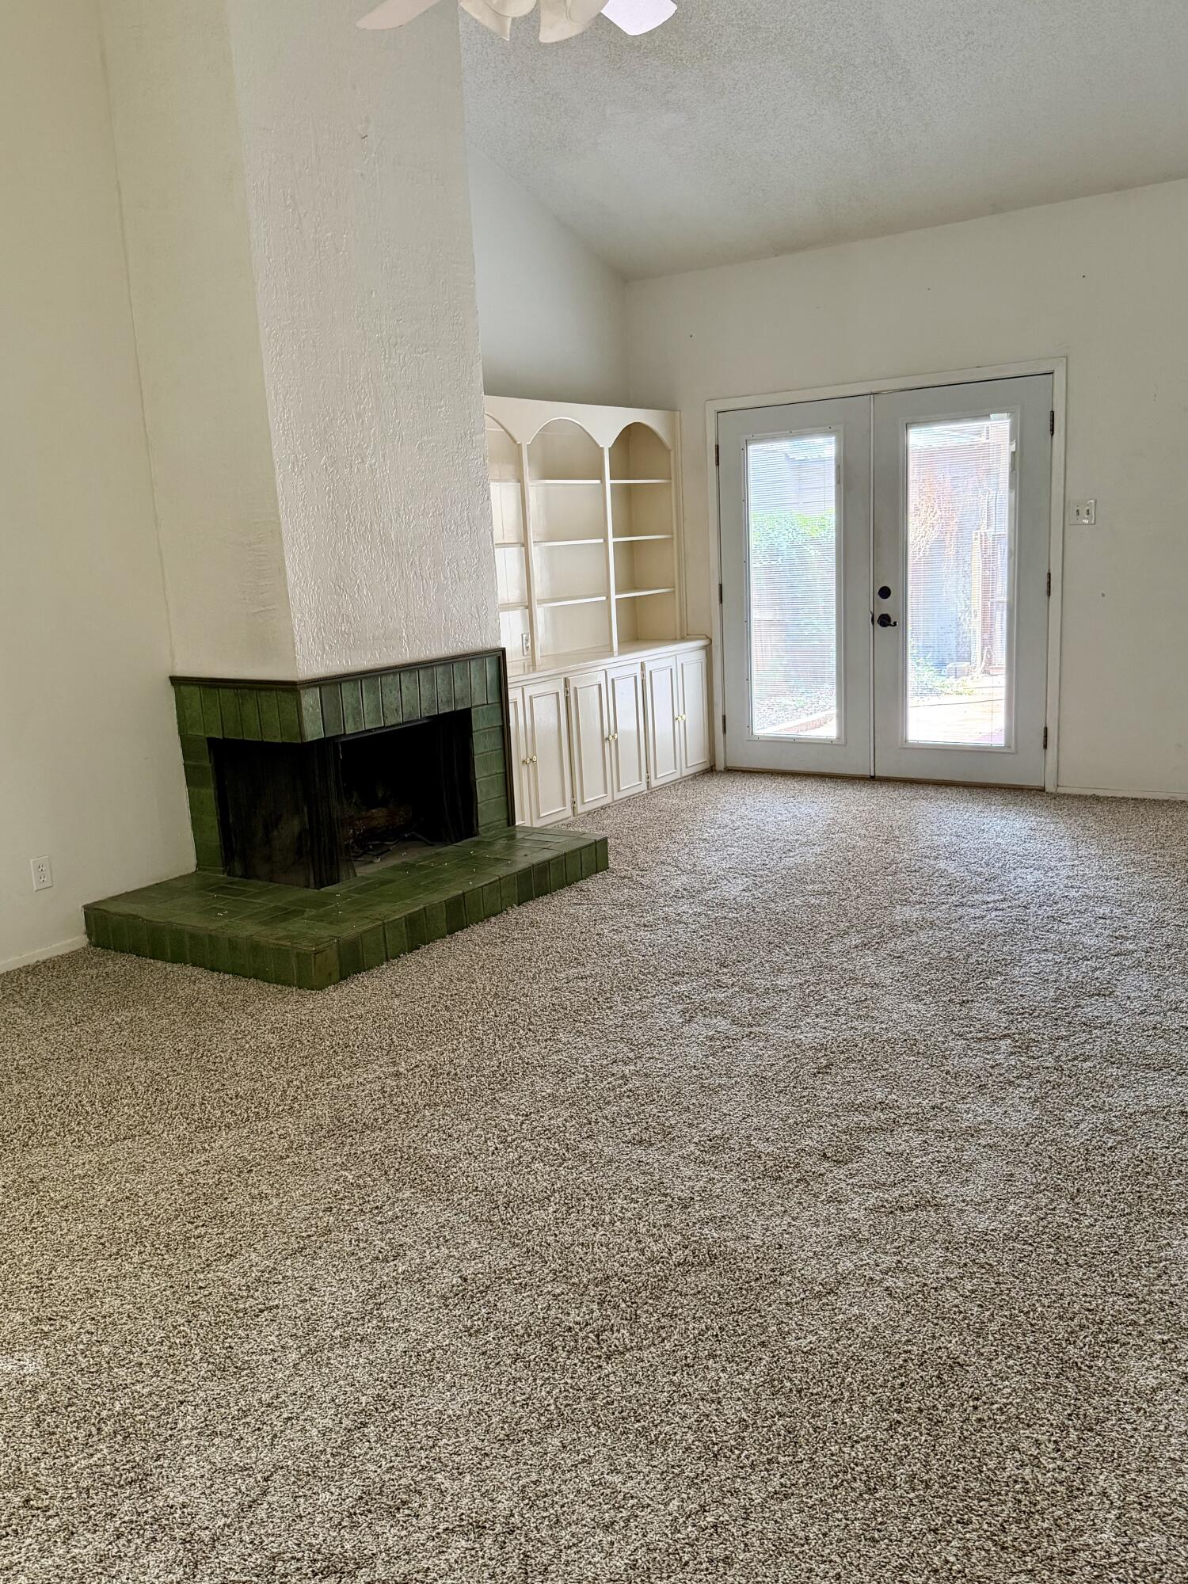
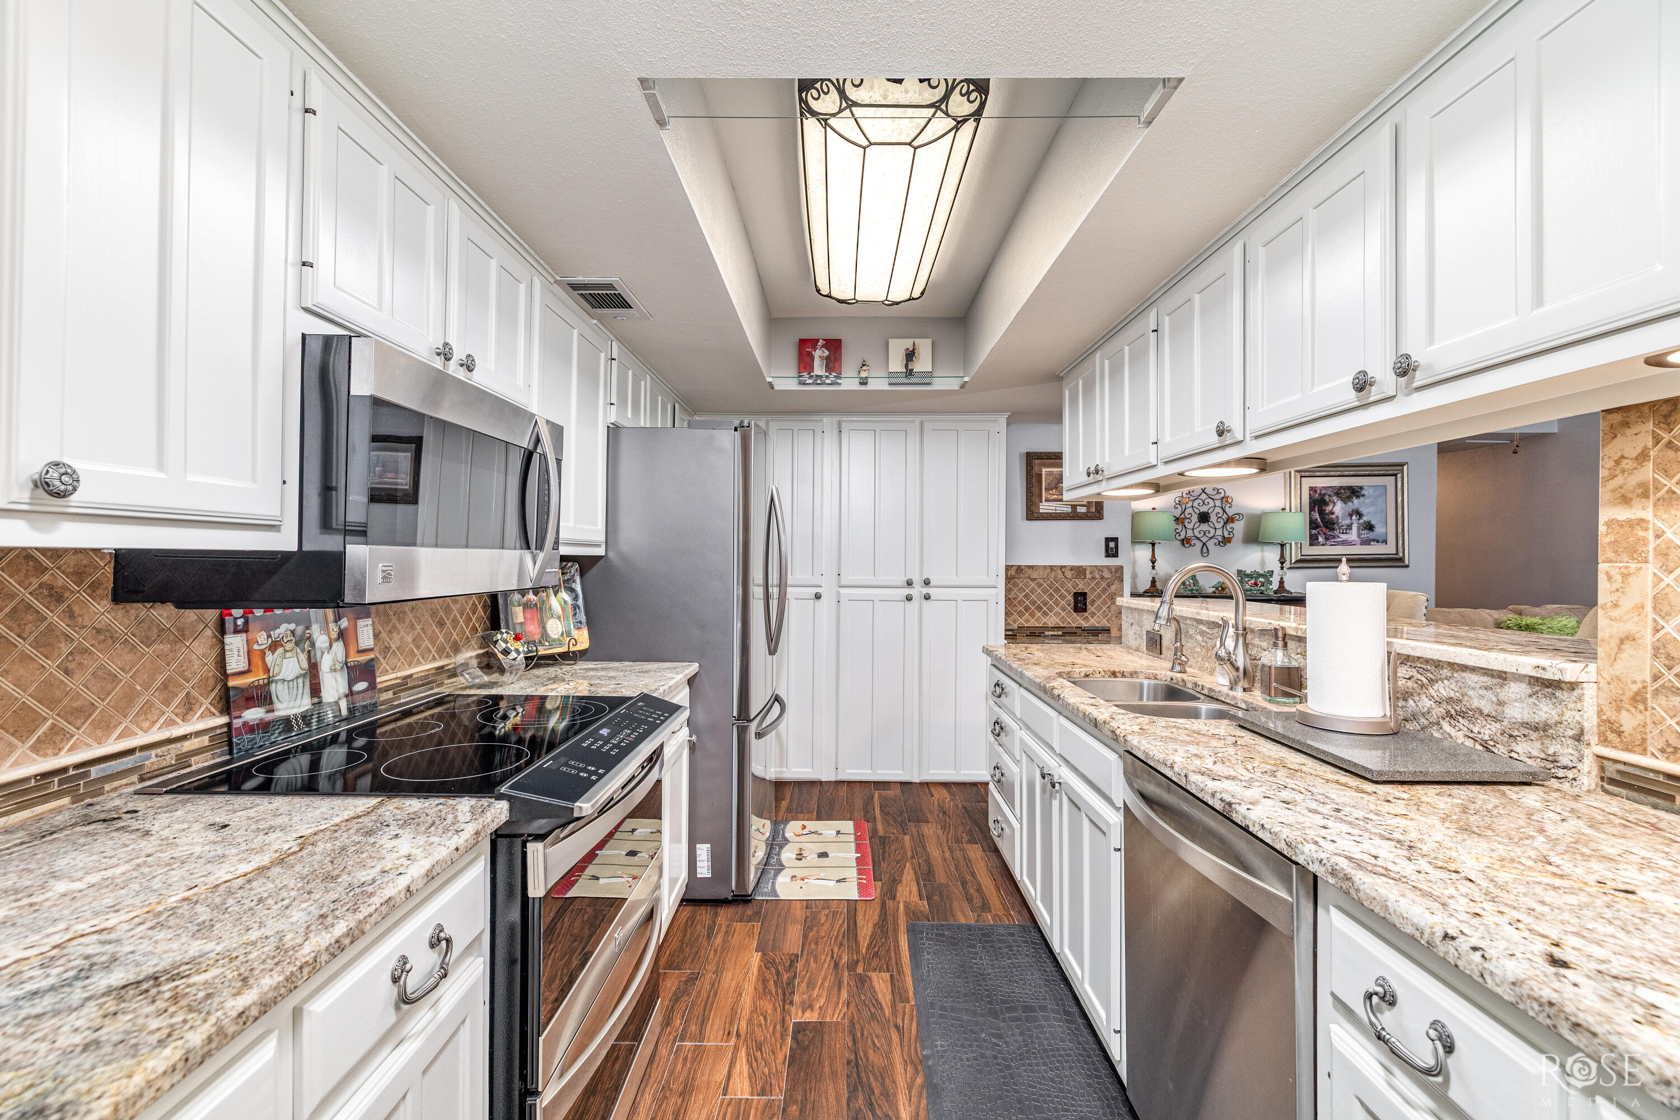
Step into refined living in this beautifully appointed 3-bedroom, 2.5-bath townhome designed for both comfort and style. From the moment you enter, you'll be captivated by soaring ceilings, abundant natural light, and elegant imported Italian marble flooring that flows through the main living and dining areas. The thoughtfully designed floor plan offers three spacious living areas plus a formal dining room--perfect for entertaining or everyday living. The downstairs primary suite is a true retreat, featuring custom built-ins, three generous closets, and a luxurious tiled walk-in shower with dual showerheads. The kitchen is well-equipped for both everyday living and entertaining, featuring a double oven, built-in microwave, and beautiful granite countertops that continue throughout the home. Skylights with built-in blinds enhance the space with natural light while offering convenience and privacy. Throughout the home, you'll find plantation shutters and premium Delta fixtures, adding timeless charm and quality finishes. Energy efficiency meets comfort with triple-pane, argon gas windows. Storage is exceptional, with an amazing amount of space throughout to keep everything organized and out of sight. This townhome combines sophistication, functionality, and upscale finishes--an ideal place to call home.
Details
| MLS | 201384 |
|---|---|
| Listing Type | For Sale |
| Style | Town House |
| HOA Dues | $100 |
| Sub-Type | Resale |
| Status | Active |
| Year | 1982 |
| Days On Site | 59 |
| Listing Provided By | ERA Newlin & Company | Kimberly Kelley |
Features
| Bed(s) | 3 |
|---|---|
| Bath(s) | 3 Total |
| SQ Feet | 2,476 |
| Garage | 2 |
| Story(s) | 2 |
| Acreage | 0.08 |
Interior
| Rooms Total | 5 |
|---|---|
| Heating | Central, Electric |
| Heating Yes / No | Yes |
| Cooling | Central Air, Electric |
| Cooling Yes / No | Yes |
| Window Features | Blinds, Window Coverings |
| Interior Features | Primary Downstairs, Smart Thermostat, Storage, Granite Counters, Man Made Counters, Split Bedroom Floorplan, Second Primary Suite, Ceiling Fan(s), Formal Living Room, Study |
| Fireplace Features | Living Room, Wood Burning |
| Fireplace Yes / No | Yes |
| Laundry Features | Electric Dryer Hookup, Inside, Laundry Room, Lower Level, Main Level, Washer Hookup |
Exterior
| Roof | Composition |
|---|---|
| Lot Features | Landscaped |
| Construction Materials | Brick |
| Foundation Details | Slab |
| Patio And Porch Features | Patio, Porch |
Parking
| Garage Yes / No | Yes |
|---|---|
| Parking Features | Alley Access, Attached, Garage, Garage Door Opener, Garage Faces Rear, Paved, Storage |
| Attached Garage Yes / No | Yes |
Utilities
| Utilities | Electricity Connected, Sewer Connected, Water Connected |
|---|---|
| Sewer | Public Sewer |
| Water Source | Public |
Taxes
| Tax Block | 2 |
|---|---|
| Tax Lot | 43 |
Area Information
| State | TX |
|---|---|
| County | Tom Green |
| City | San Angelo |
| Zip Code | 76904 |
| Area | Tom Green |
| Neighborhood | Gerald D Jones |
| School District | Central |
| Elementary School | Bowie |
| High School | Central |
| Listing VS Median (in Gerald D Jones) | |
Price: $310,000 low | high Med: $255,000 sqft: 2,476 low | high Med: 2,094 $ / sqft: $125 low | high Med: $121 On site: 59 low | high Med: 46 | |
Market Activity 76904
Request a showing
Request a showing
Contact
Learn More About This Property

| Open House |
|---|
| In-Person 08/23 2:00 PM - 4:00 PM |
| State | TX |
|---|---|
| County | Tom Green |
| City | San Angelo |
| Zip Code | 76904 |
| Area | Tom Green |
| Neighborhood | Gerald D Jones |
| School District | Central |
| Elementary School | Bowie |
| High School | Central |
| Listing VS Median (in Gerald D Jones) | |
Price: $310,000 low | high Med: $255,000 sqft: 2,476 low | high Med: 2,094 $ / sqft: $125 low | high Med: $121 On site: 59 low | high Med: 46 | |