
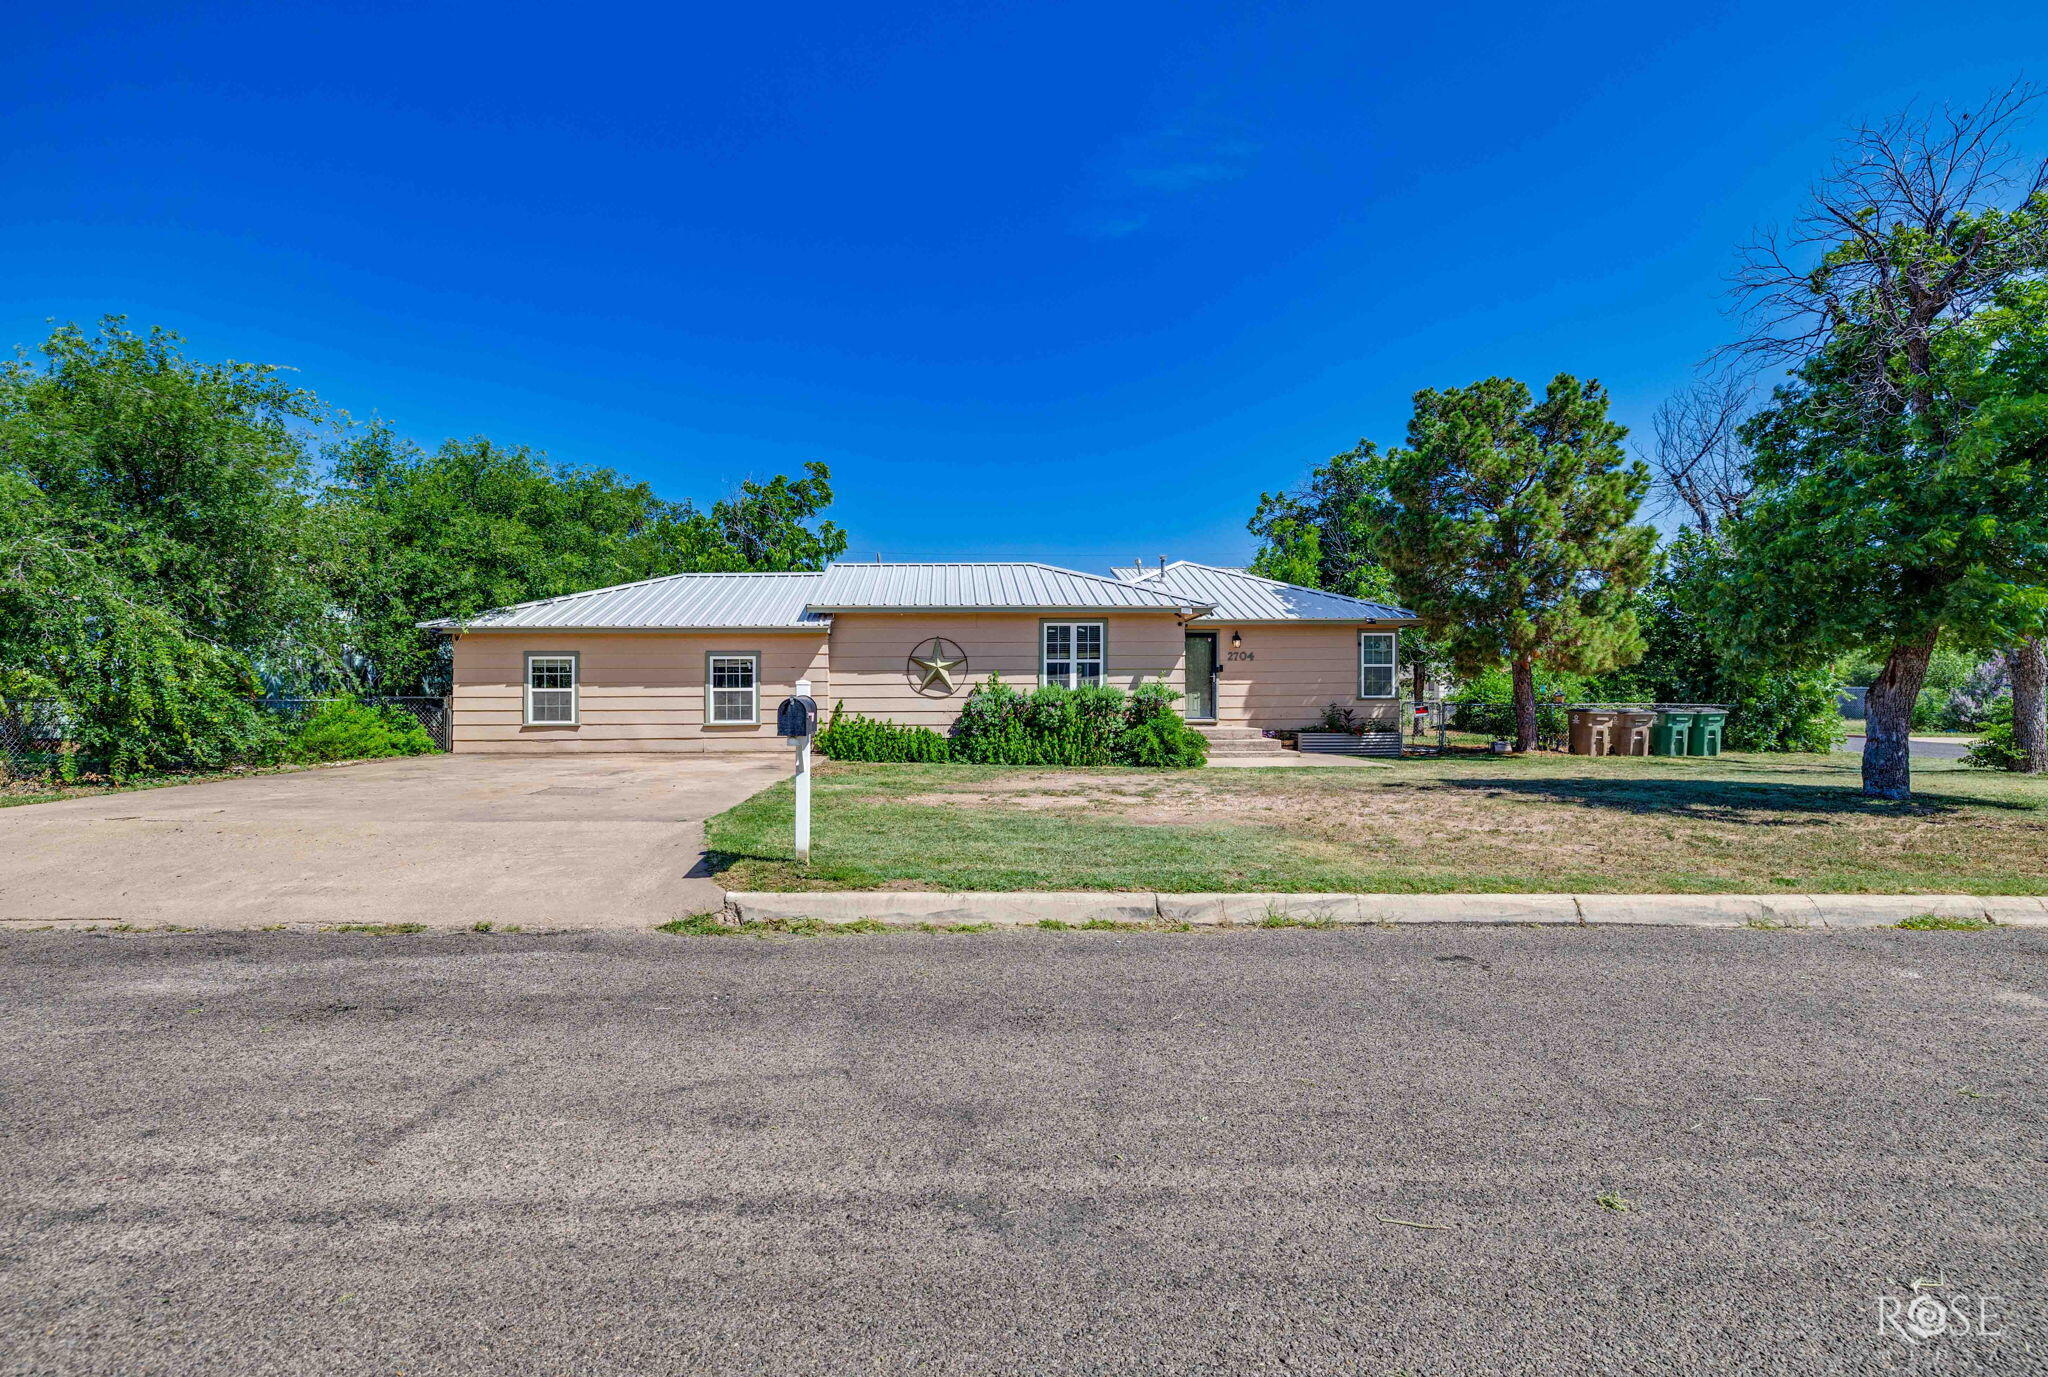
2704 Waco Street,San Angelo, TX 76901
San Angelo, TX 76901

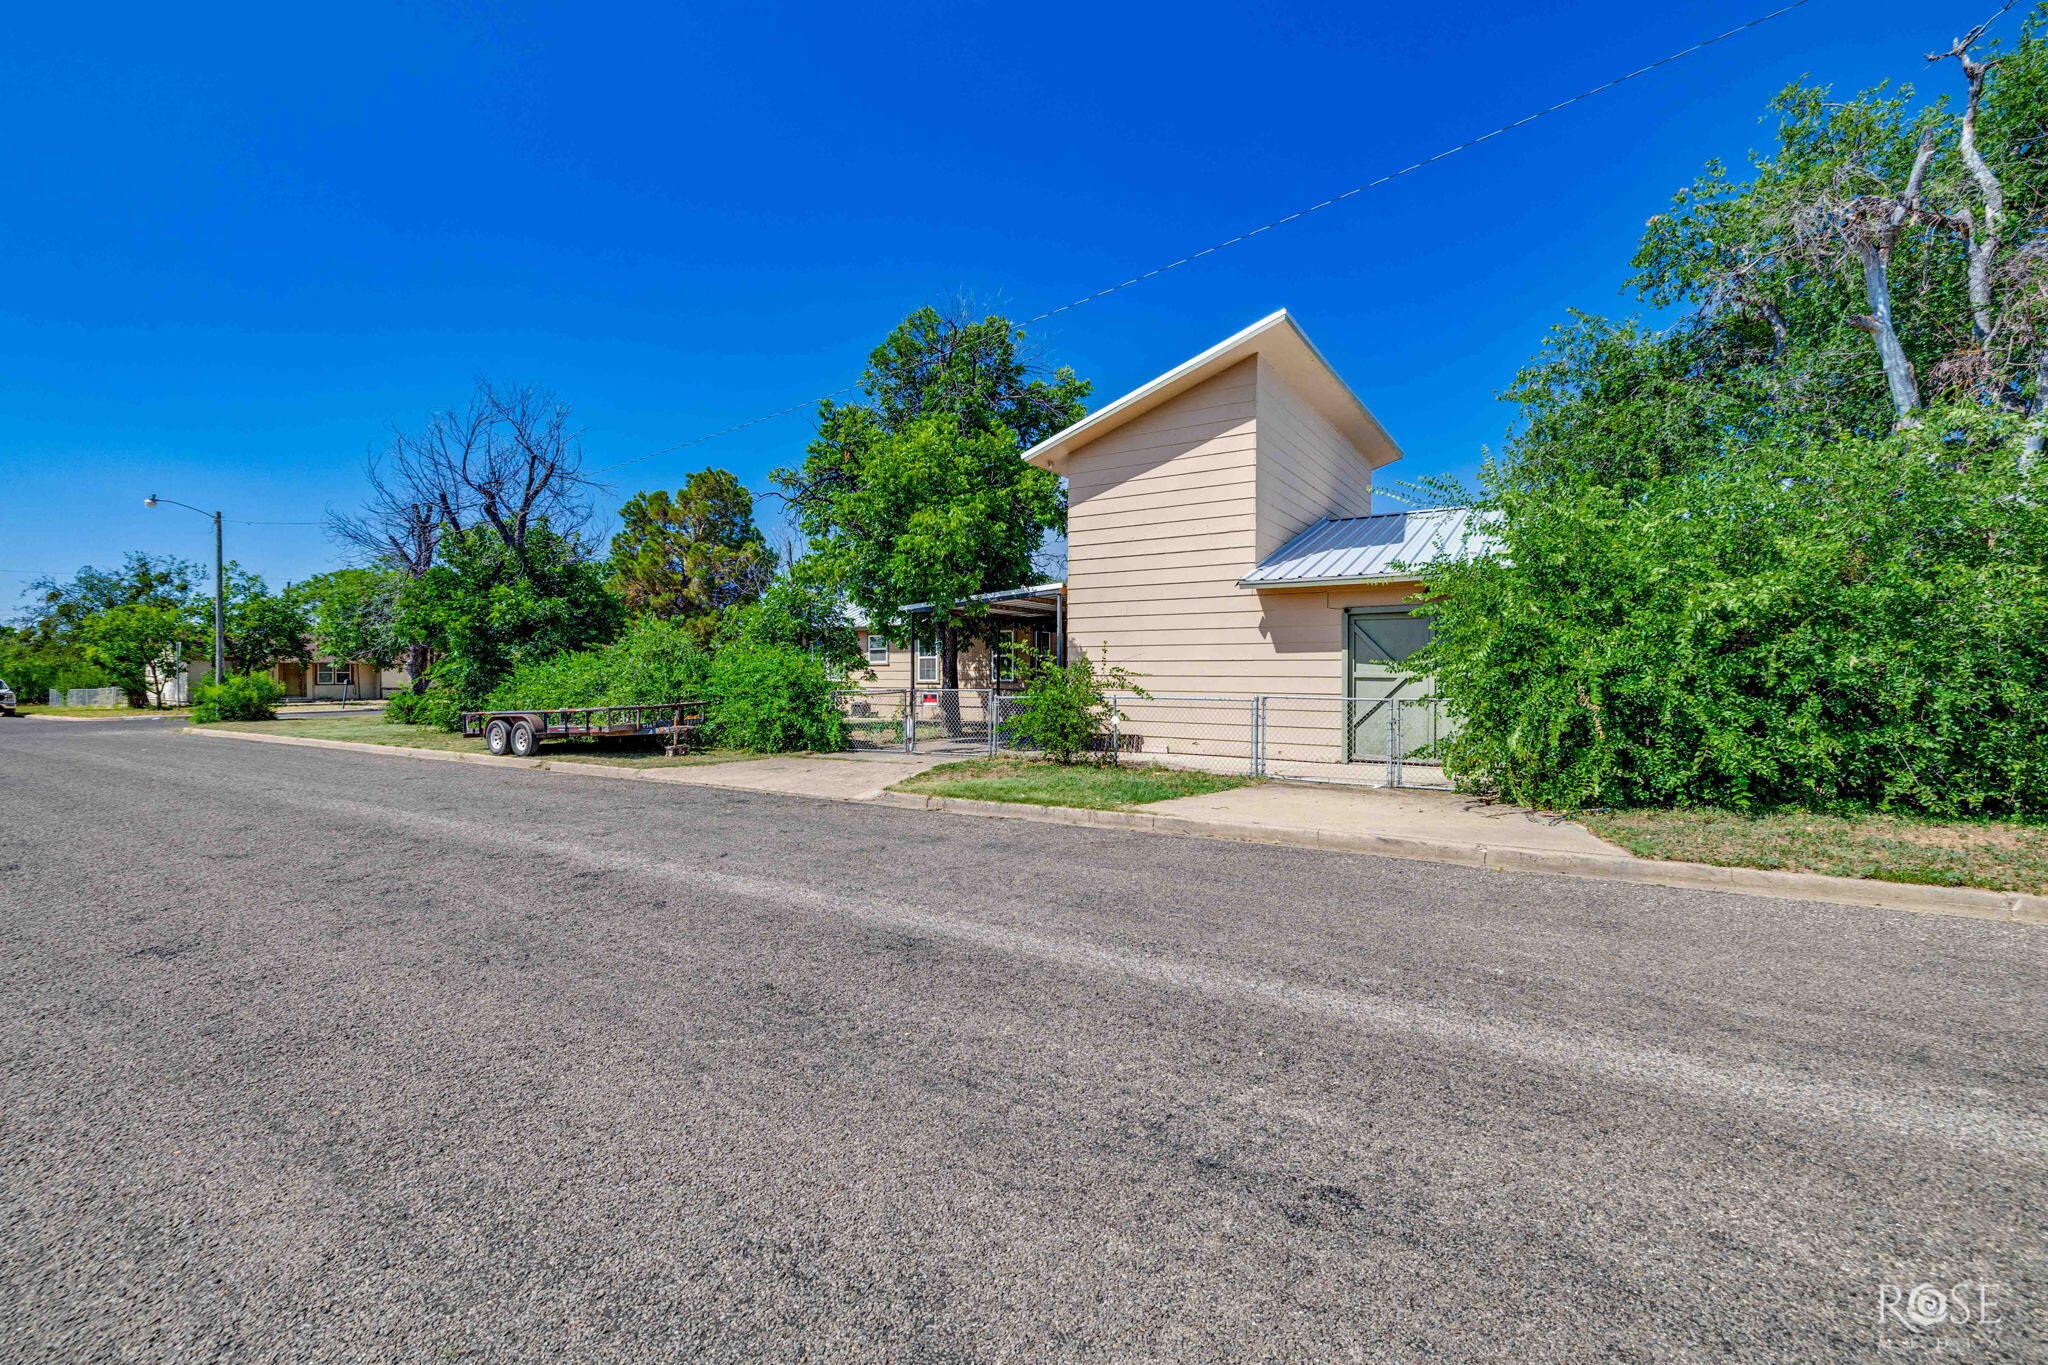

Description
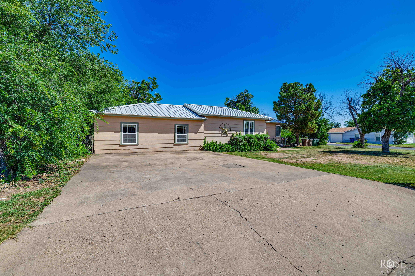
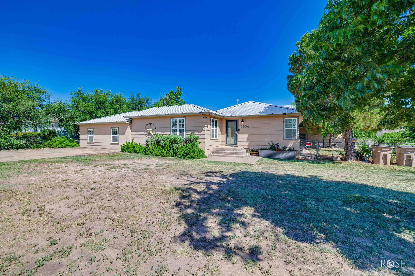
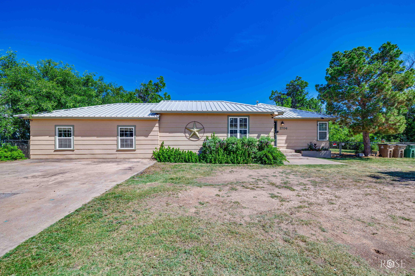
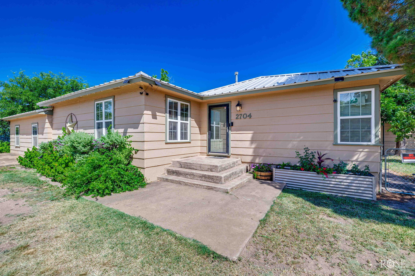
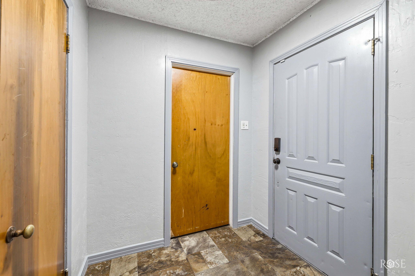
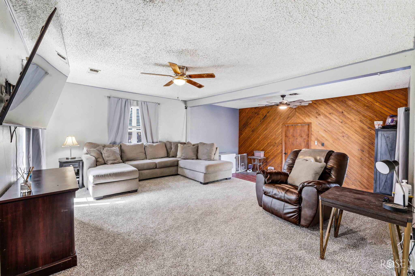
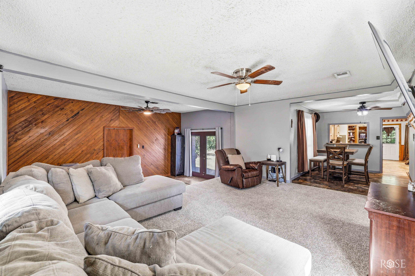
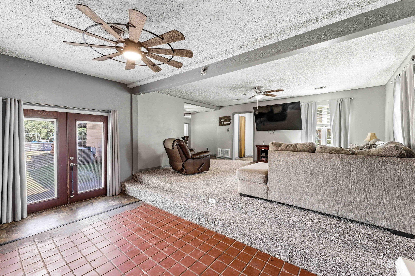
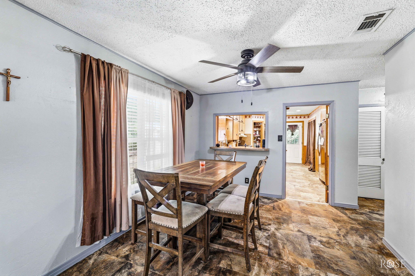
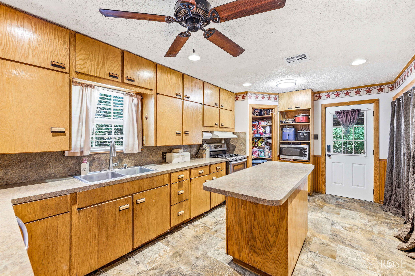
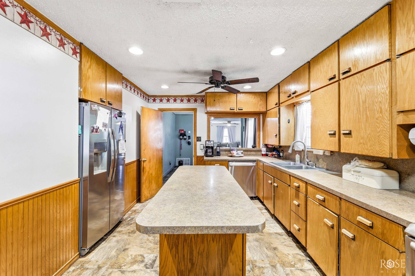
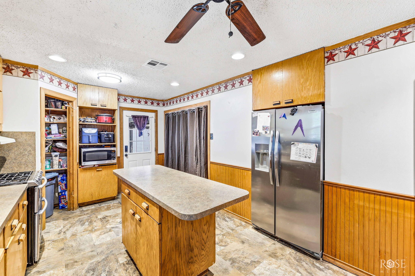
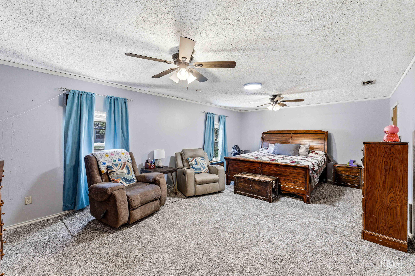
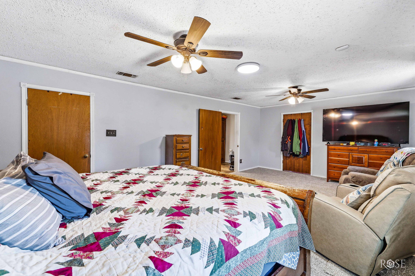
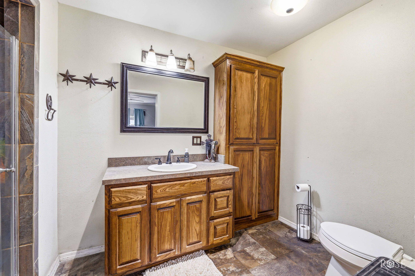
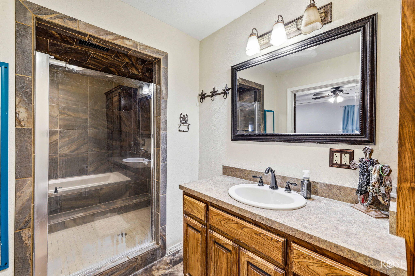
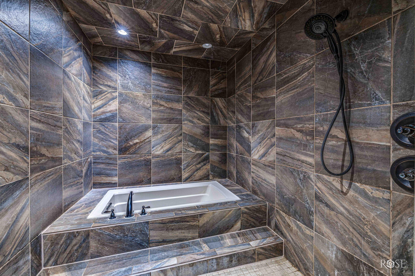
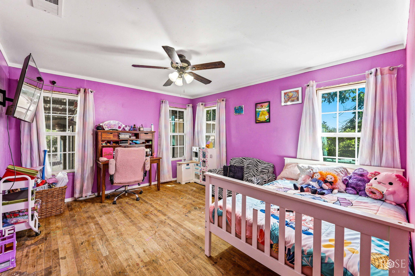
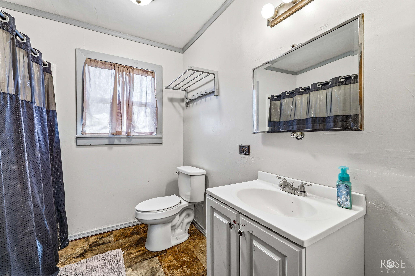
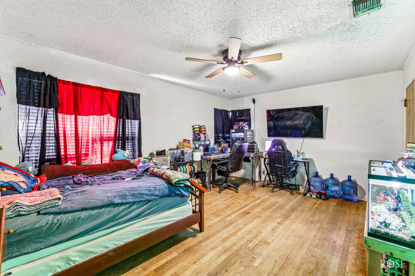
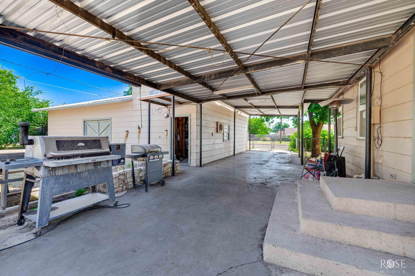
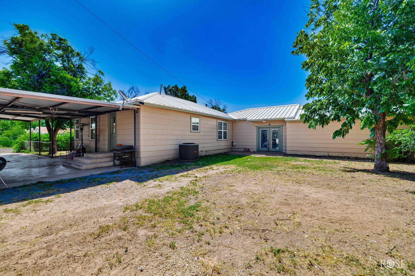
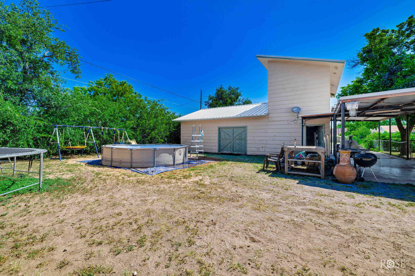
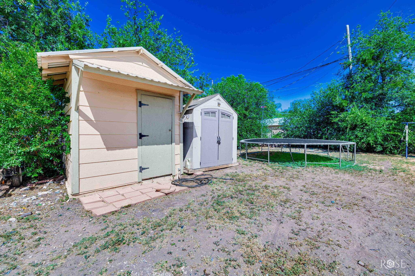
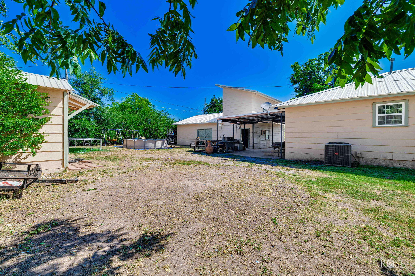
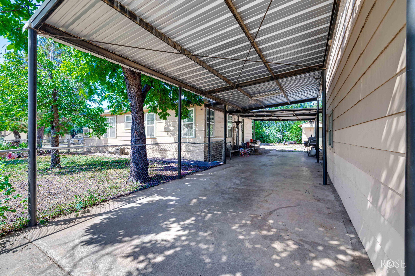
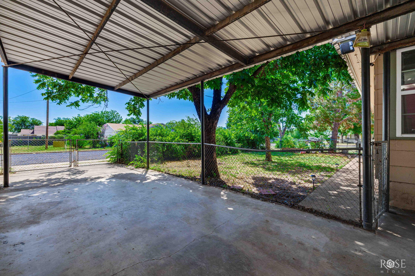
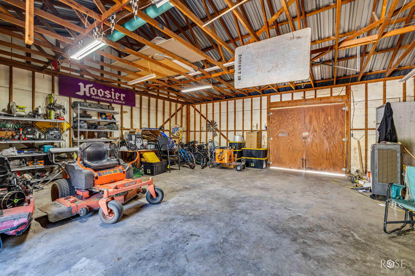
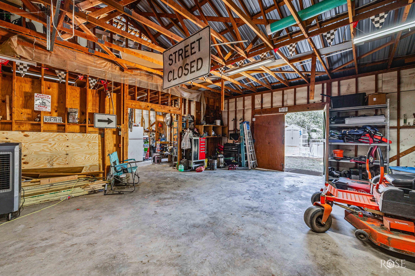
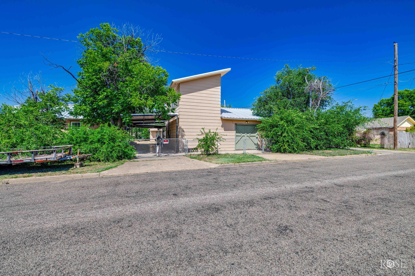
Welcome home to this spacious 2,262 sq. ft. property situated on a large corner lot with room to spread out, entertain, and store all your toys. Major exterior improvements completed between 2020 and 2021 include replacement windows, a durable metal roof, and fresh exterior paint, providing added value and peace of mind for years to come. Inside, you'll find fresh new carpet and paint, creating a move-in ready feel while maintaining the home's warm character and generous living spaces. The oversized living room offers plenty of room for gathering with family and friends, while the spacious kitchen features abundant cabinetry, a center island, and ample prep space for everyday living. The primary suite is generously sized with room for a sitting area and includes an updated bathroom with a beautifully tiled walk-in shower. Step outside and discover what truly sets this property apart. A massive covered breezeway/carport provides exceptional covered parking and outdoor entertaining space, while the unfinished detached mother-in-law quarters offer endless possibilities for future guest accommodations, a home office, rental potential, or hobby space. Need storage? You'll love the abundance of it. Between the detached workshop, additional exterior buildings, and multiple covered parking areas, there's room for vehicles, tools, equipment, recreational toys, and more. If you've been searching for a property with space, versatility, storage, and endless potential, this one is ready to welcome you home.
Details
| MLS | 201492 |
|---|---|
| Listing Type | For Sale |
| Style | House |
| Sub-Type | Resale |
| Status | Active |
| Year | 1959 |
| Days On Site | 50 |
| Listing Provided By | ERA Newlin & Company | Katie Wilha |
Features
| Bed(s) | 3 |
|---|---|
| Bath(s) | 2 Total |
| SQ Feet | 2,262 |
| Car Port | Yes |
| Story(s) | 1 |
| Acreage | 0.16 |
Interior
| Rooms Total | 7 |
|---|---|
| Heating | Central, Natural Gas |
| Heating Yes / No | Yes |
| Cooling | Central Air, Electric |
| Cooling Yes / No | Yes |
| Window Features | Blinds |
| Interior Features | Pantry, Solid Surface Counters, Split Bedroom Floorplan, Ceiling Fan(s) |
| Fireplace Yes / No | No |
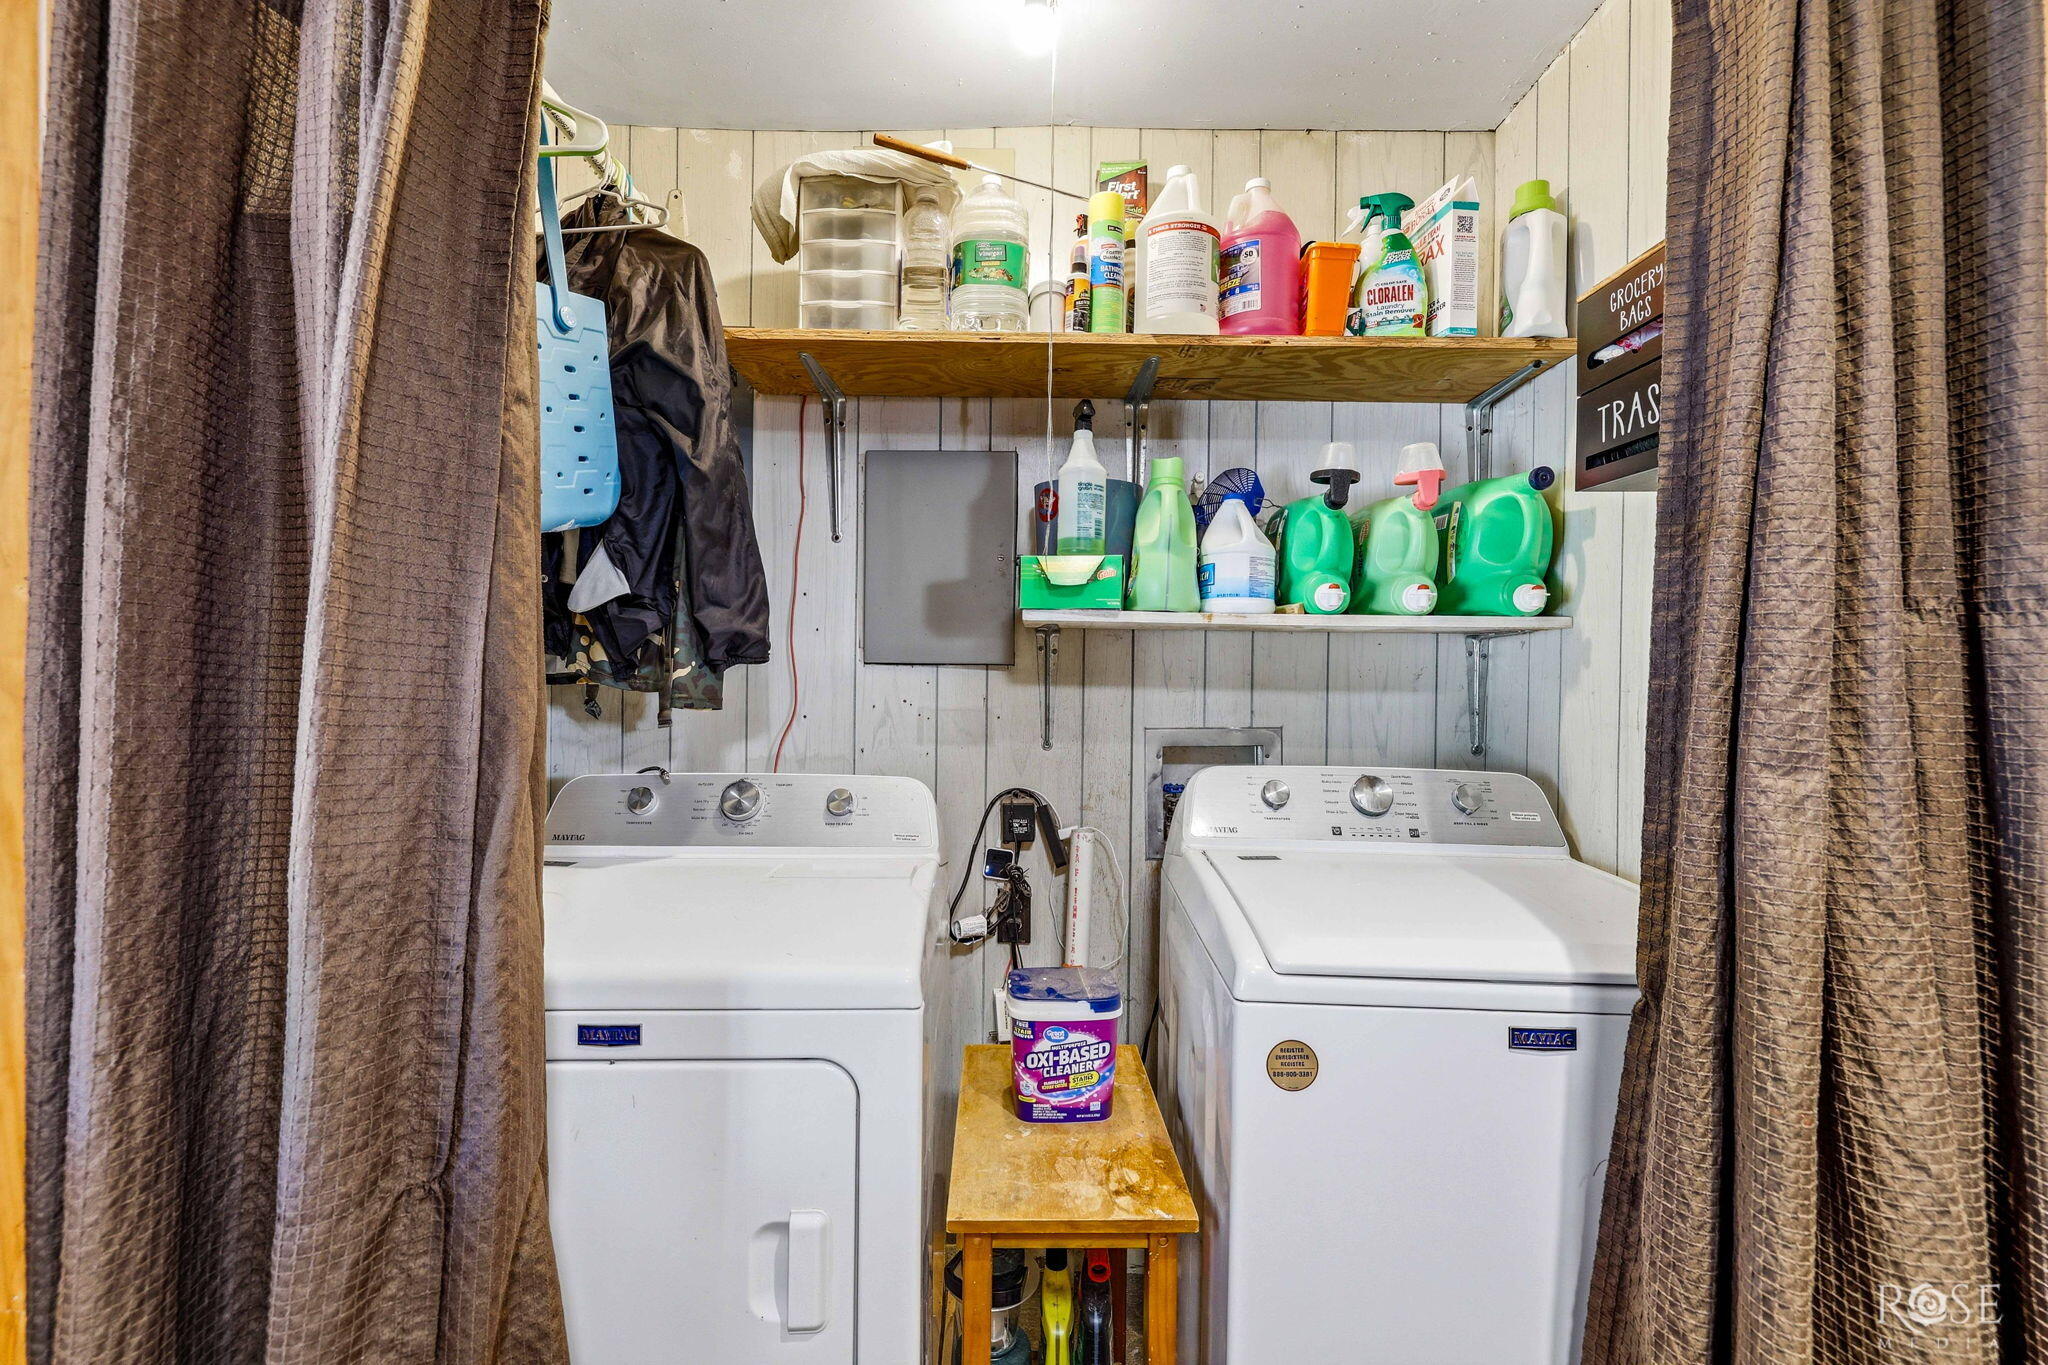
| Laundry Features | Electric Dryer Hookup, In Kitchen, Laundry Closet, Washer Hookup |
Exterior
| Roof | Metal |
|---|---|
| Lot Features | Corner Lot |
| Construction Materials | Other |
| Foundation Details | Pillar/Post/Pier, Slab |
| Security Features | Smoke Detector(s) |
| Fencing | Chain Link, Full |
| Exterior Features | Storage |
| Patio And Porch Features | Covered Patio |
Parking
| Garage Yes / No | No |
|---|---|
| Parking Features | Additional Parking, Attached Carport, Carport, Covered, Detached, Driveway, Gated, On Street, Oversized, RV Access/Parking, Storage, Workshop in Garage |
Utilities
| Utilities | Electricity Connected, Natural Gas Available, Sewer Connected, Water Connected |
|---|---|
| Sewer | Public Sewer |
| Water Source | Public |
Taxes
| Tax Block | 59 |
|---|---|
| Tax Lot | 15 |
Area Information
| State | TX |
|---|---|
| County | Tom Green |
| City | San Angelo |
| Zip Code | 76901 |
| Area | Tom Green |
| Neighborhood | Hatcher |
| School District | Central |
| Elementary School | McGill |
| High School | Central |
| Listing VS Median (in Hatcher) | |
Price: $260,000 low | high Med: $195,000 sqft: 2,262 low | high Med: 1,118 $ / sqft: $115 low | high Med: $174 On site: 50 low | high Med: 243.5 | |
Market Activity 76901
Request a showing
Request a showing
Contact
Learn More About This Property

| State | TX |
|---|---|
| County | Tom Green |
| City | San Angelo |
| Zip Code | 76901 |
| Area | Tom Green |
| Neighborhood | Hatcher |
| School District | Central |
| Elementary School | McGill |
| High School | Central |
| Listing VS Median (in Hatcher) | |
Price: $260,000 low | high Med: $195,000 sqft: 2,262 low | high Med: 1,118 $ / sqft: $115 low | high Med: $174 On site: 50 low | high Med: 243.5 | |
