New Listing
3012 Wild Boar Court,San Angelo, TX 76901
San Angelo, TX 76901


Description
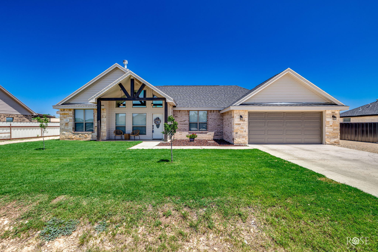
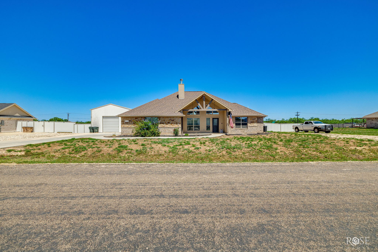
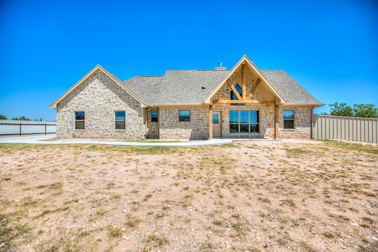
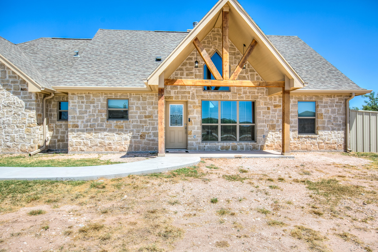
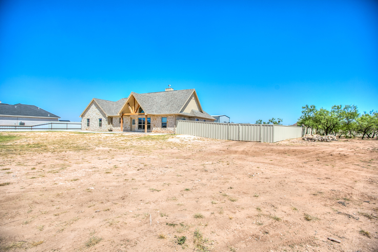
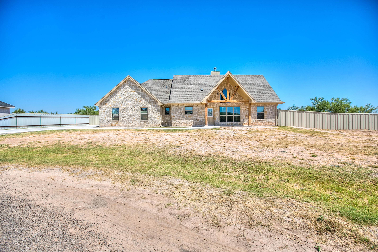
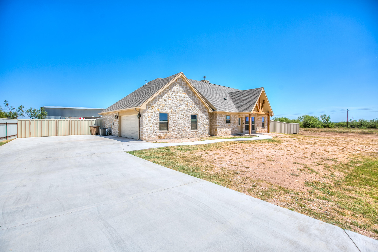
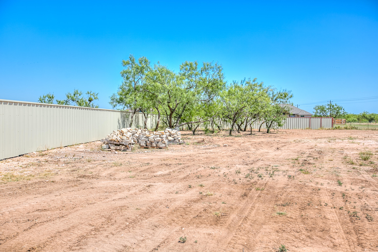
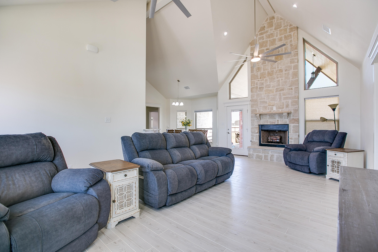
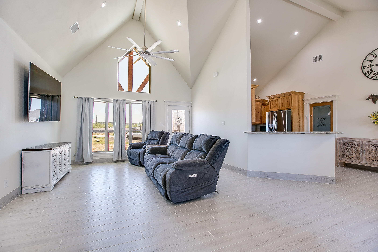
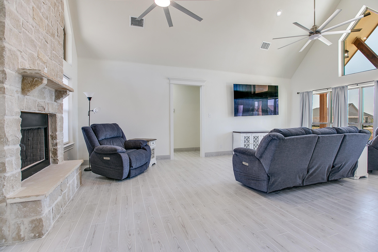
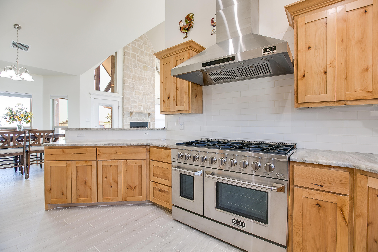
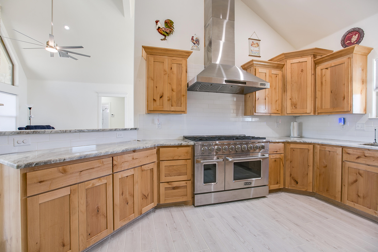
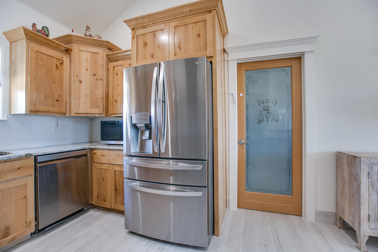
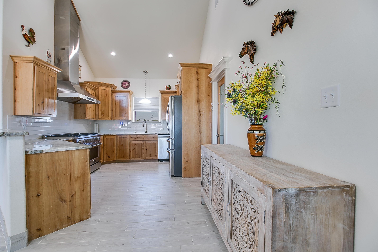
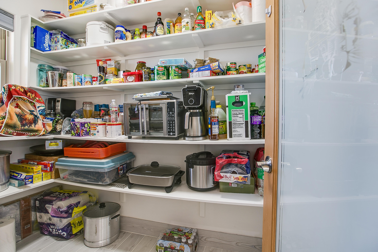
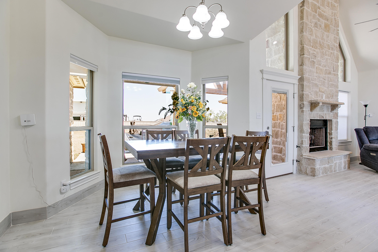
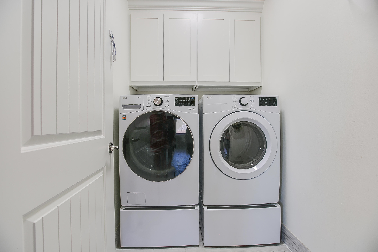
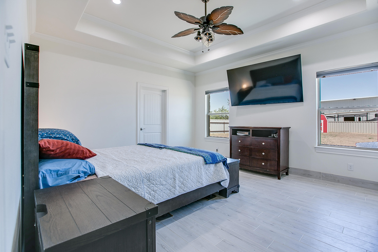
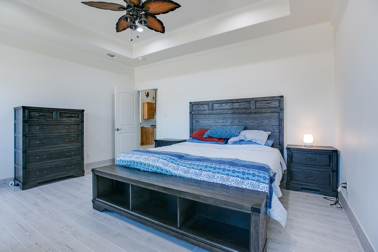
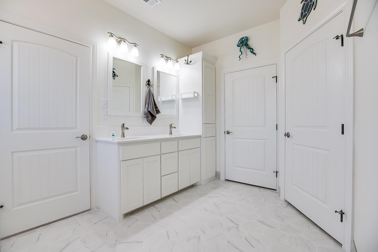
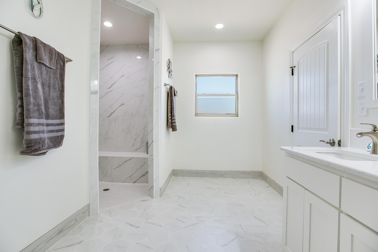
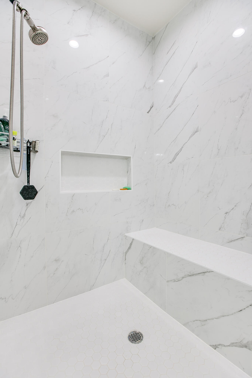
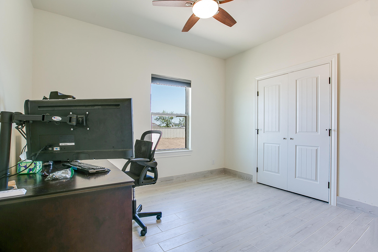
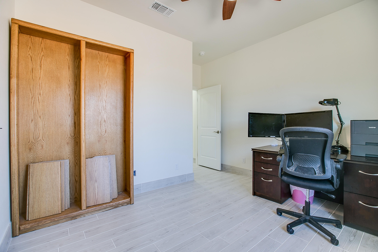
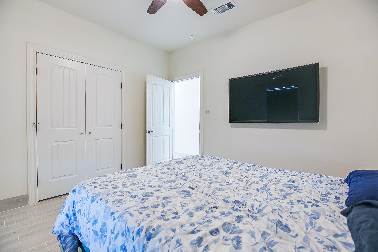
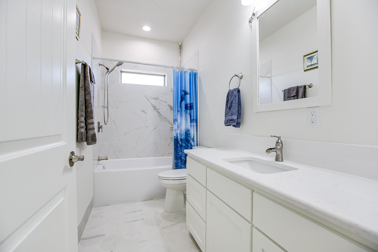
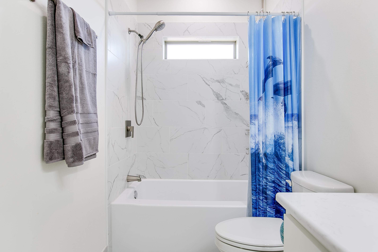
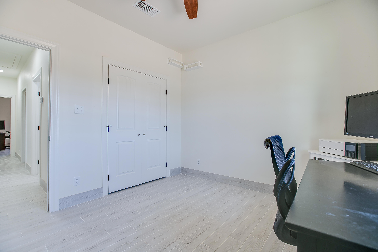
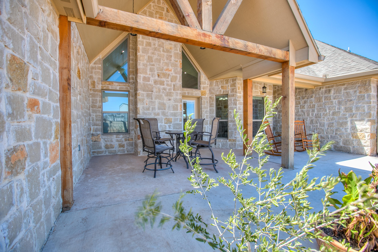
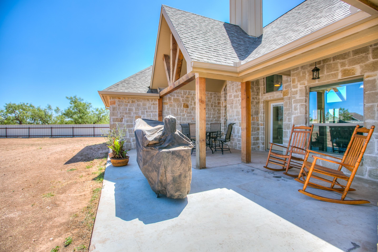
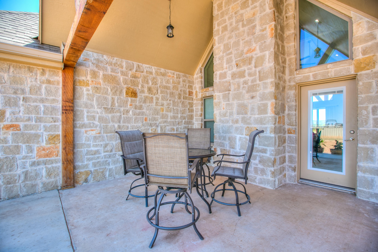
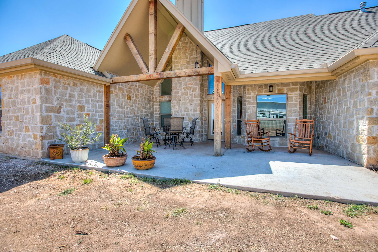
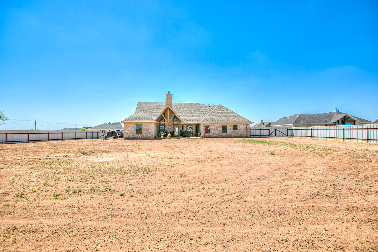
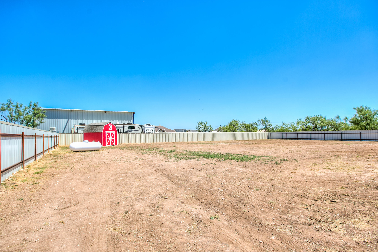
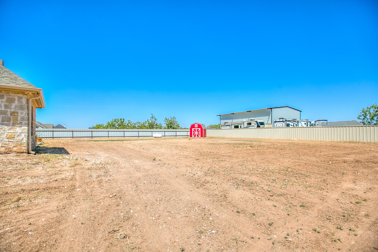
This beautifully upgraded, two year old custom home sits on a spacious one-acre lot in a desirable west Buffalo Heights cul-de-sac. Designed for comfort, style, and functionality, the home features durable tile flooring throughout with matching 6-inch tile baseboards and a popular split-bedroom floor plan. The inviting living area showcases a striking floor-to-ceiling stone fireplace, while the kitchen is equipped with beautiful granite countertops, an eight-burner gourmet gas range, ceiling-height stainless steel vent hood, soft-close cabinetry and drawers, and three convenient lazy Susan cabinets. A large pantry with a window provides excellent storage and natural light. The spacious primary suite offers a wheel-chair accessible shower with a built-in bench. Additional features include a propane tank serving the heater, water heater, and range; generator-ready concrete pad and lines to the home; a saltwater softener and reverse-osmosis system; and an AC vent installed in the garage. Enjoy the larger east-side patio, complete with an outlet ready for a hot tub. The fully rocked home is complemented by a metal fence with two 12-foot gates. A small portion along the south side of the fence remains unfenced and features a nice grove of mesquite trees. With thoughtful upgrades throughout and abundant attention to detail, this exceptional property is ready to impress. Please see the photos for the full list of upgrades.
Details
| MLS | 202170 |
|---|---|
| Listing Type | For Sale |
| Style | House |
| HOA Dues | $280 |
| Sub-Type | Resale |
| Status | Active |
| Year | 2024 |
| Days On Site | 7 |
| Listing Provided By | Coldwell Banker Legacy | Lance Powell Team |
Features
| Bed(s) | 4 |
|---|---|
| Bath(s) | 2 Total |
| SQ Feet | 2,004 |
| Garage | 2 |
| Story(s) | 1 |
| Acreage | 1.02 |
Interior
| Rooms Total | 8 |
|---|---|
| Heating | Central, Propane |
| Heating Yes / No | Yes |
| Cooling | Central Air, Electric |
| Cooling Yes / No | Yes |
| Window Features | Blinds, Double Pane Windows |
| Interior Features | Pantry, Smart Thermostat, Granite Counters, Split Bedroom Floorplan, Ceiling Fan(s) |
| Fireplace Features | Wood Burning |
| Fireplace Yes / No | Yes |
| Laundry Features | Electric Dryer Hookup, Gas Dryer Hookup, Laundry Room, Washer Hookup |
Exterior
| Roof | Composition |
|---|---|
| Lot Features | Cul-De-Sac, Outside City Limits |
| Construction Materials | Stone |
| Foundation Details | Slab |
| Security Features | Smoke Detector(s) |
| Fencing | Privacy, Fenced |
| Exterior Features | Storage |
| Patio And Porch Features | Covered Patio |
Parking
| Garage Yes / No | Yes |
|---|---|
| Parking Features | Attached, Concrete, Driveway, Garage, Garage Door Opener, Garage Faces Side |
| Attached Garage Yes / No | Yes |
Utilities
| Utilities | Electricity Connected, Propane, Sewer Connected, Water Connected, Propane Tank Leased, Electric Cooperative |
|---|---|
| Sewer | Septic Tank |
| Water Source | Public |
Taxes
| Tax Block | n/a |
|---|---|
| Tax Lot | Tract 805 |
Area Information
| State | TX |
|---|---|
| County | Tom Green |
| City | San Angelo |
| Zip Code | 76901 |
| Area | Tom Green |
| Neighborhood | Buffalo Heights West |
| School District | Grape Creek |
| Elementary School | Grape Creek |
| High School | Grape Creek |
| Listing VS Median (in Buffalo Heights West) | |
Price: $435,000 low | high Med: $399,450 sqft: 2,004 low | high Med: 1,778 $ / sqft: $217 low | high Med: $225 On site: 7 low | high Med: 237.5 | |
Market Activity 76901
Request a showing
Request a showing
Contact
Learn More About This Property

| State | TX |
|---|---|
| County | Tom Green |
| City | San Angelo |
| Zip Code | 76901 |
| Area | Tom Green |
| Neighborhood | Buffalo Heights West |
| School District | Grape Creek |
| Elementary School | Grape Creek |
| High School | Grape Creek |
| Listing VS Median (in Buffalo Heights West) | |
Price: $435,000 low | high Med: $399,450 sqft: 2,004 low | high Med: 1,778 $ / sqft: $217 low | high Med: $225 On site: 7 low | high Med: 237.5 | |