3328 Reindeer Run,San Angelo, TX 76901
San Angelo, TX 76901

Description
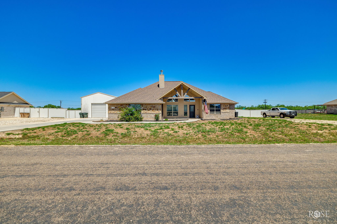
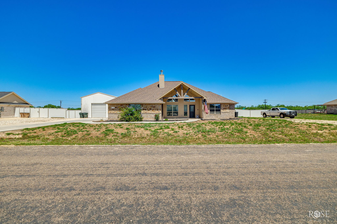
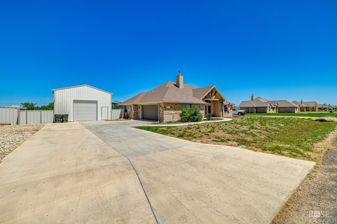
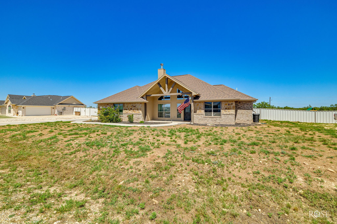
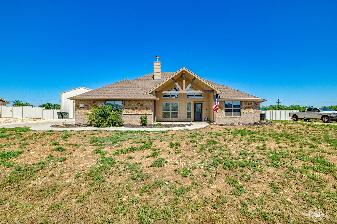
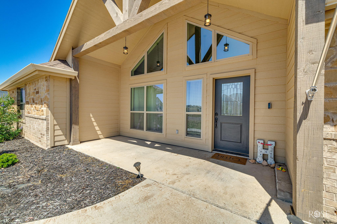
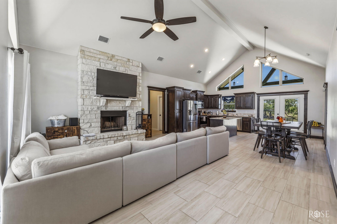
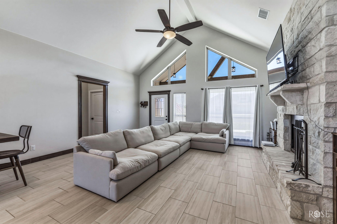
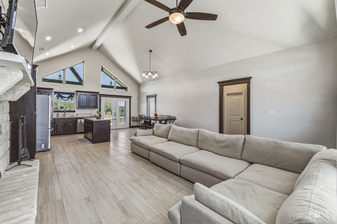
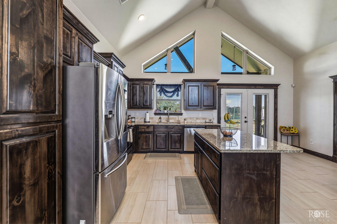
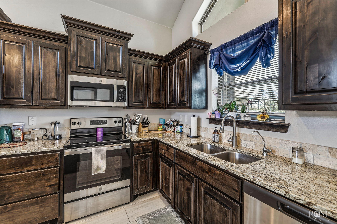
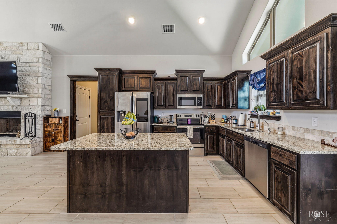
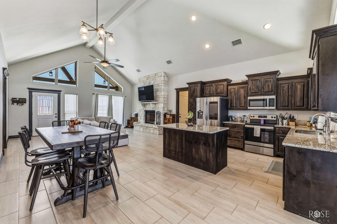
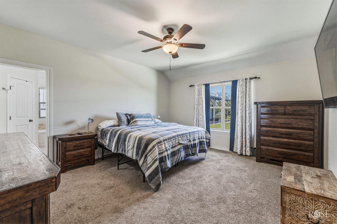
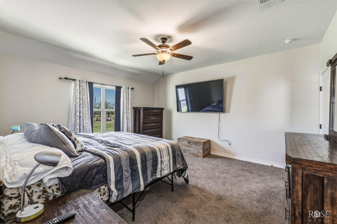
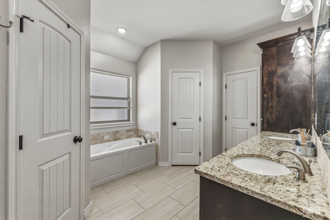
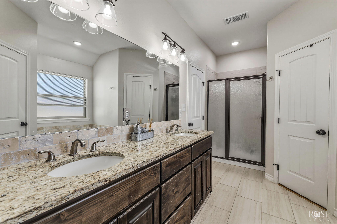
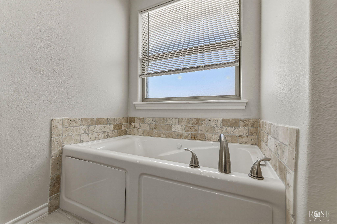
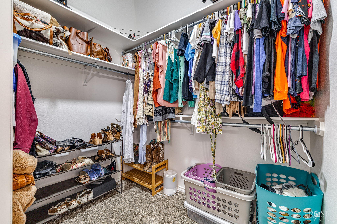
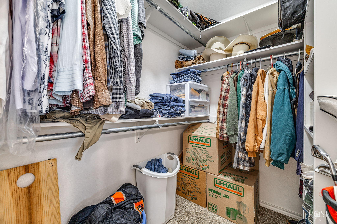
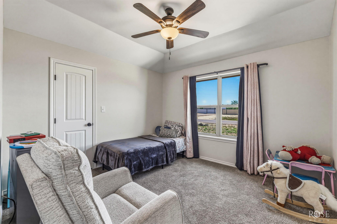
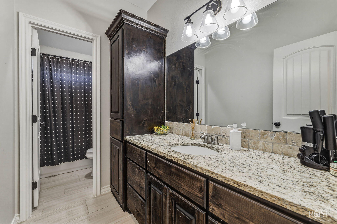
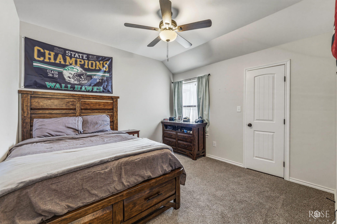
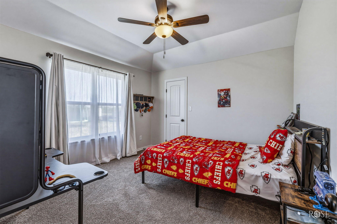
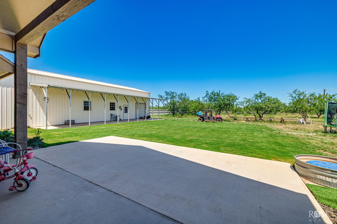
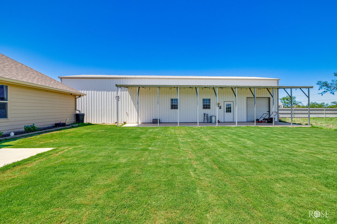
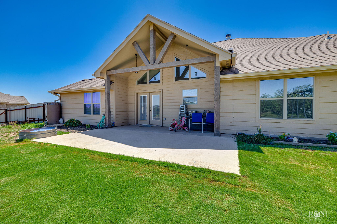
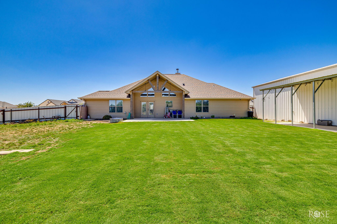
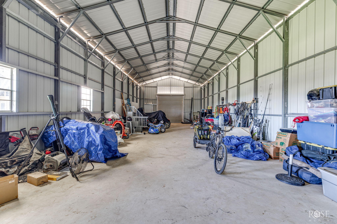
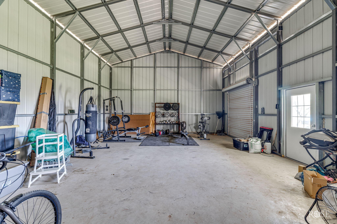
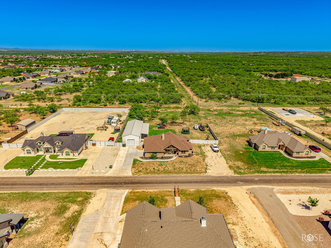
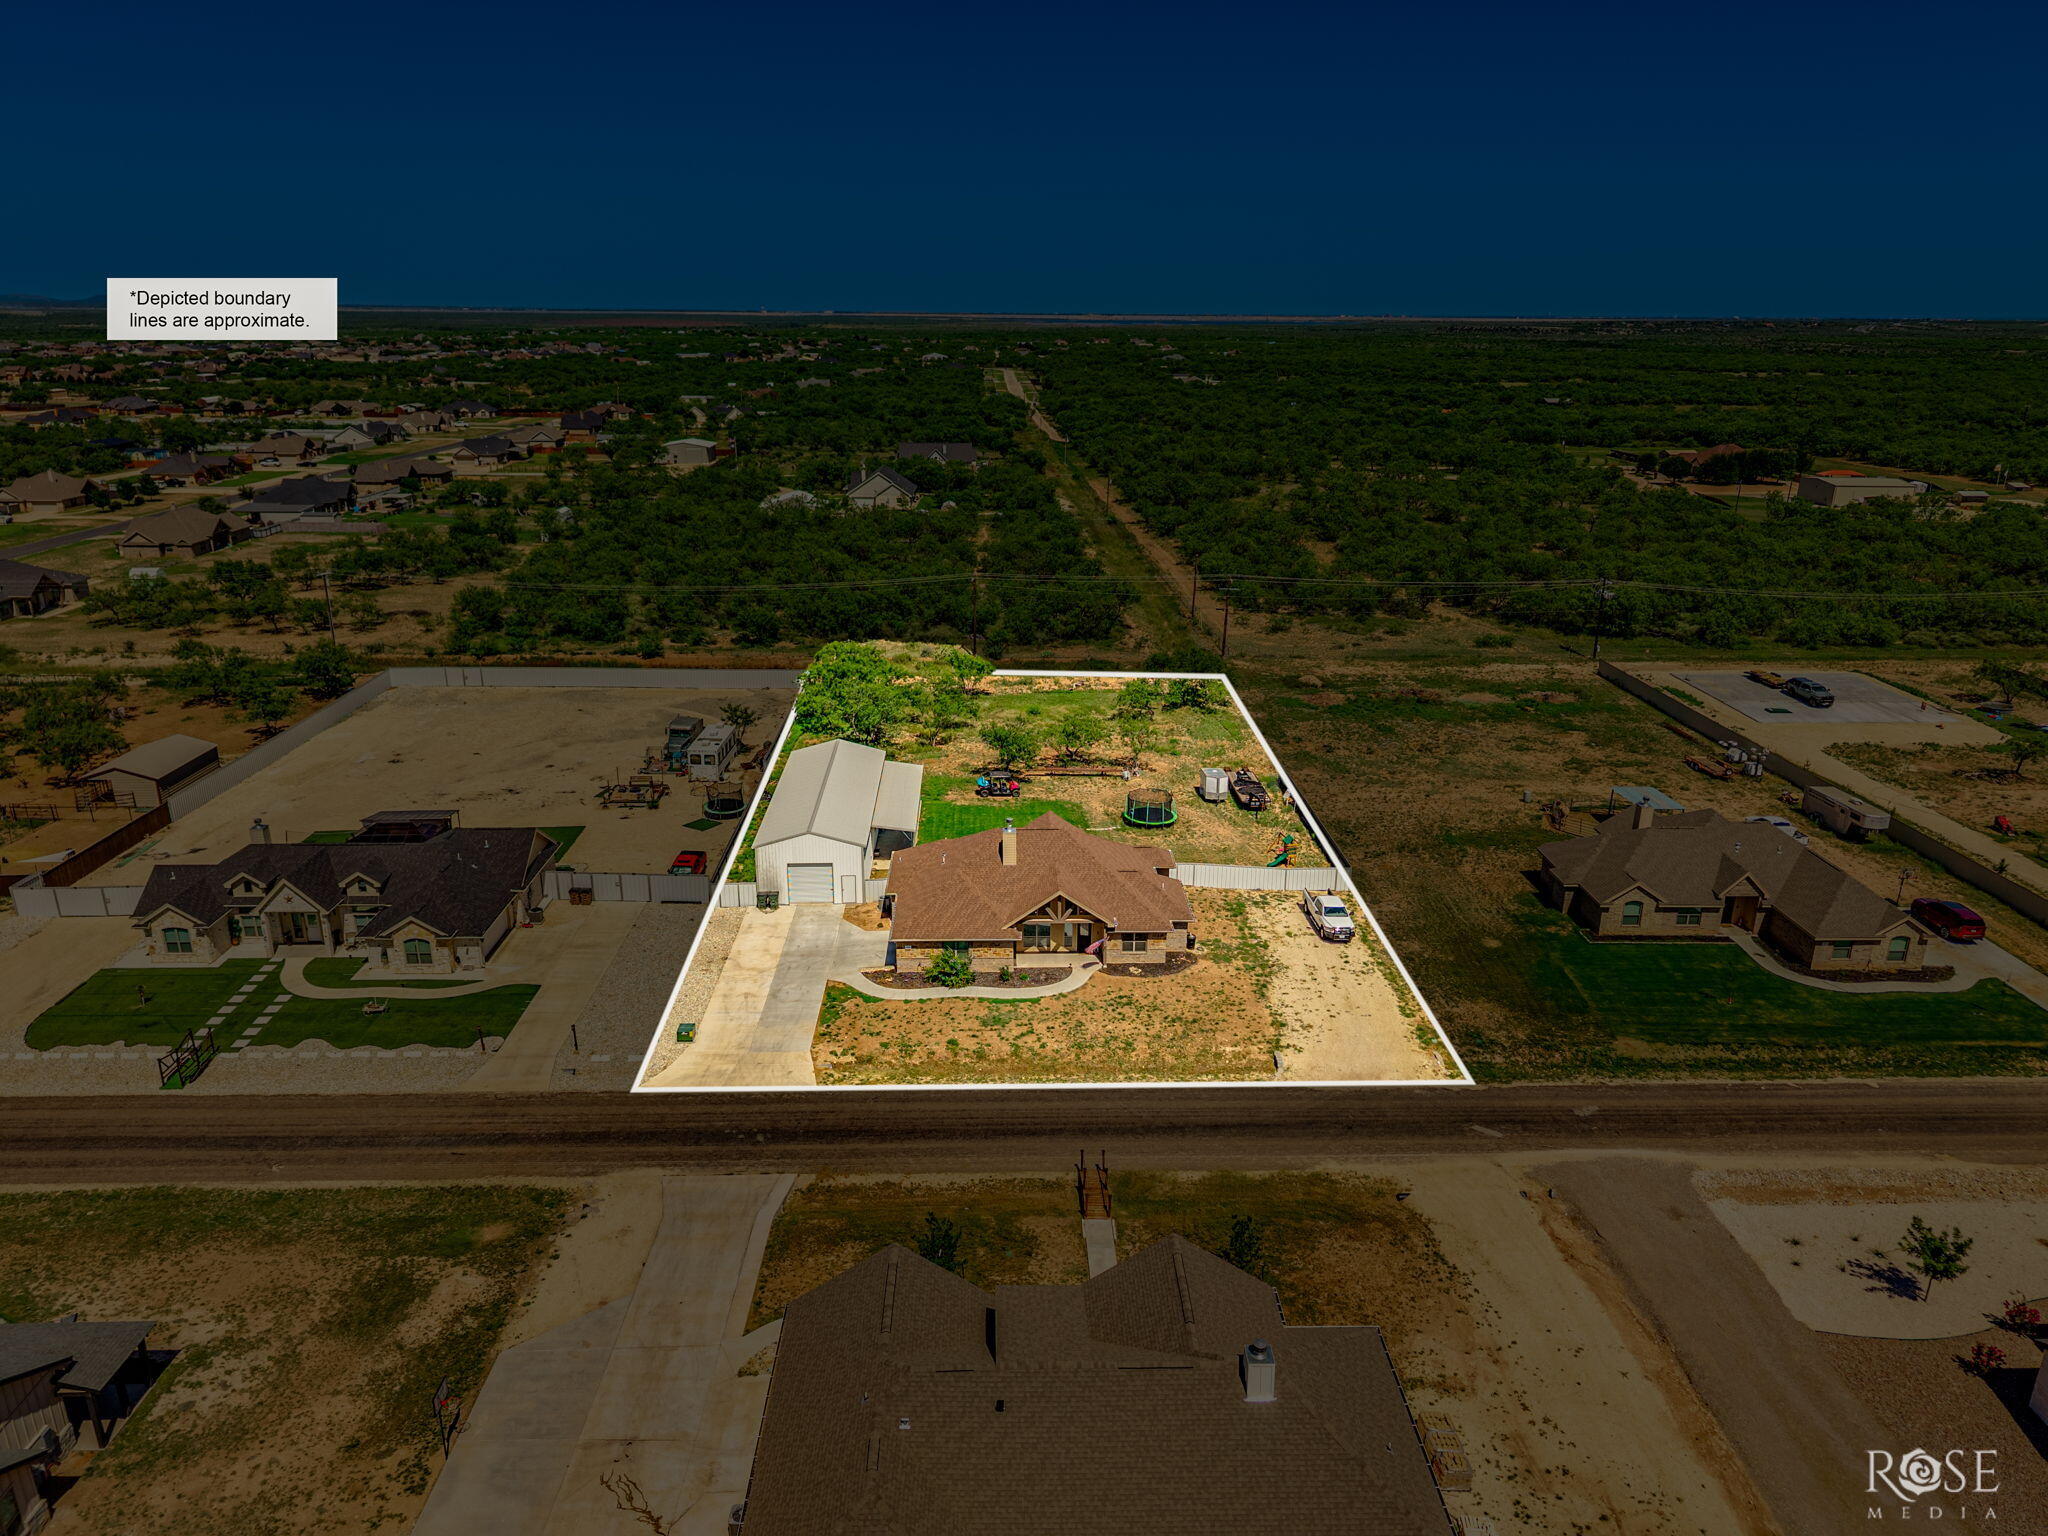
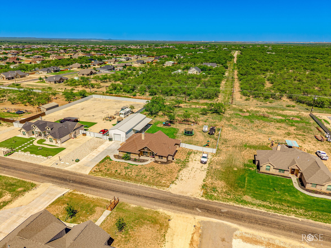
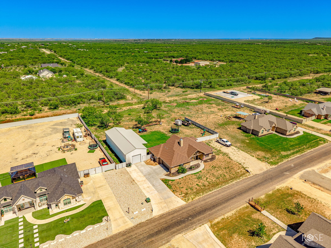
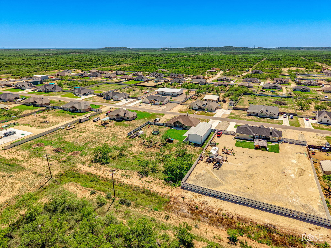
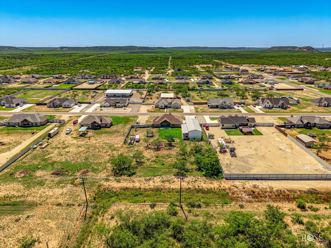
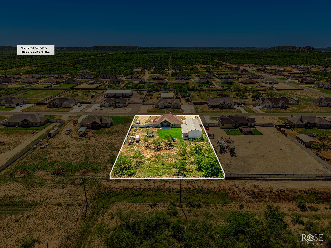
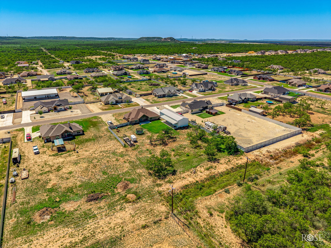
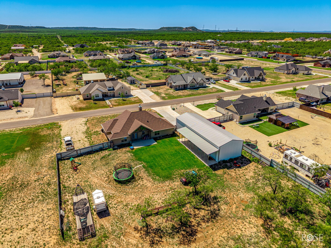
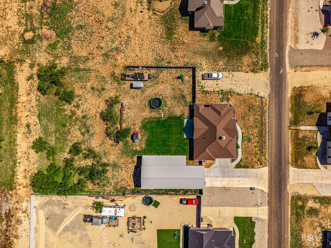
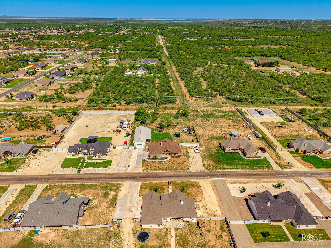
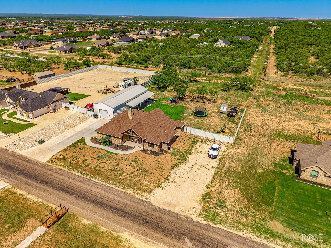
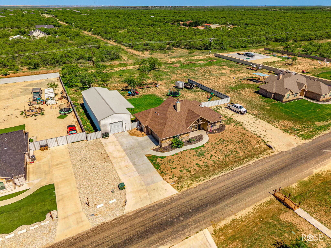
Welcome to the kind of property that gives you room to breathe. Situated on 1.08 acres in Buffalo Heights, this beautifully built 2024 home offers 4 bedrooms, 2 bathrooms, and over 1,834 square feet of thoughtfully designed living space. Inside, soaring vaulted ceilings with exposed timber beams create an impressive first impression, while the open-concept layout flows effortlessly from the spacious living room with its floor-to-ceiling stone fireplace into the kitchen featuring granite countertops, custom cabinetry, stainless steel appliances, and a large island perfect for gathering. The private primary suite offers a relaxing escape with dual vanities, a soaking tub, separate shower, and oversized walk-in closet. Step outside and you'll discover what truly sets this property aparta beautifully landscaped backyard, an extended covered patio made for entertaining, and an incredible 24x70 workshop complete with a full-length lean-to porch. Whether you need space for projects, equipment, recreational vehicles, or simply room to spread out, this property delivers the lifestyle you've been searching for.
Details
| MLS | 201815 |
|---|---|
| Listing Type | For Sale |
| Style | House |
| HOA Dues | $250 |
| Sub-Type | Resale |
| Status | Active |
| Year | 2023 |
| Days On Site | 21 |
| Listing Provided By | ERA Newlin & Company | Texas Living Realty Group |
Features
| Bed(s) | 4 |
|---|---|
| Bath(s) | 2 Total |
| SQ Feet | 1,880 |
| Garage | 2 |
| Car Port | Yes |
| Story(s) | 1 |
| Acreage | 1.08 |
Interior
| Rooms Total | 7 |
|---|---|
| Heating | Central, Electric |
| Heating Yes / No | Yes |
| Cooling | Central Air, Electric |
| Cooling Yes / No | Yes |
| Window Features | Double Pane Windows, Window Coverings |
| Interior Features | Pantry, Granite Counters, Split Bedroom Floorplan, Ceiling Fan(s) |
| Fireplace Features | Living Room, Wood Burning |
| Fireplace Yes / No | Yes |
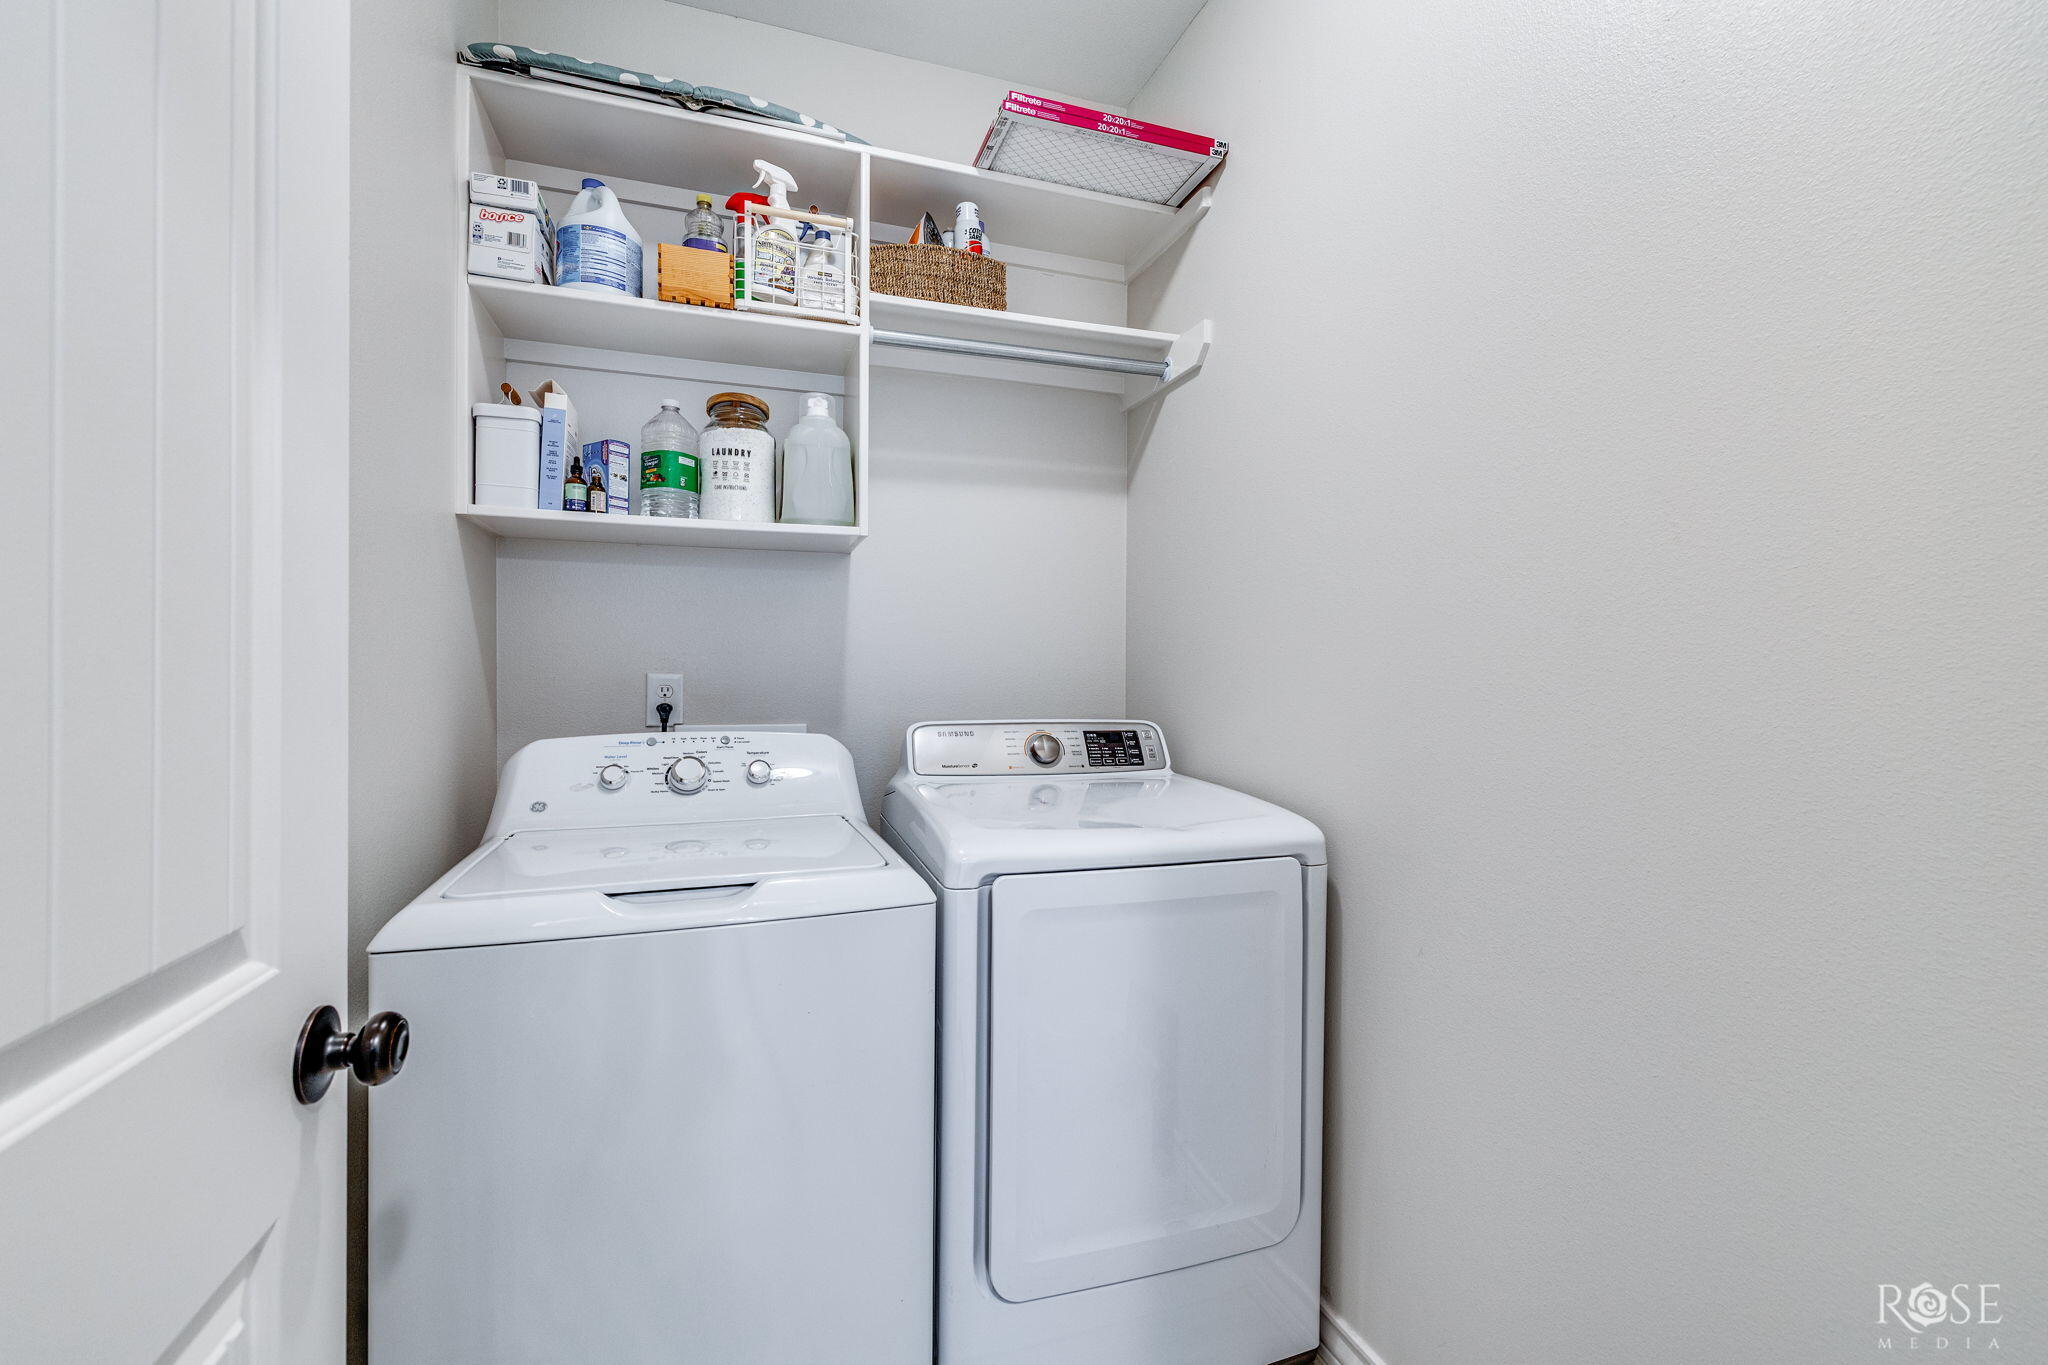
| Laundry Features | Laundry Room |
Exterior
| Roof | Composition |
|---|---|
| Lot Features | Interior Lot, Landscaped |
| Construction Materials | Brick, Frame, Stone |
| Foundation Details | Slab |
| Security Features | Smoke Detector(s) |
| Fencing | Other |
| Patio And Porch Features | Patio, Covered Patio |
Parking
| Garage Yes / No | Yes |
|---|---|
| Parking Features | Additional Parking, Attached, Carport, Garage |
| Attached Garage Yes / No | Yes |
Utilities
| Sewer | Private Sewer |
|---|---|
| Water Source | See Remarks |
Taxes
| Tax Block | -- |
|---|---|
| Tax Lot | 755 |
Area Information
| State | TX |
|---|---|
| County | Tom Green |
| City | San Angelo |
| Zip Code | 76901 |
| Area | Tom Green |
| Neighborhood | Buffalo Heights |
| School District | Grape Creek |
| Elementary School | Grape Creek |
| High School | Grape Creek |
| Listing VS Median (in Buffalo Heights) | |
Price: $450,000 low | high Med: $373,400 sqft: 1,880 low | high Med: 1,909 $ / sqft: $239 low | high Med: $196 On site: 21 low | high Med: 173 | |
Market Activity 76901
Request a showing
Request a showing
Contact
Learn More About This Property

| State | TX |
|---|---|
| County | Tom Green |
| City | San Angelo |
| Zip Code | 76901 |
| Area | Tom Green |
| Neighborhood | Buffalo Heights |
| School District | Grape Creek |
| Elementary School | Grape Creek |
| High School | Grape Creek |
| Listing VS Median (in Buffalo Heights) | |
Price: $450,000 low | high Med: $373,400 sqft: 1,880 low | high Med: 1,909 $ / sqft: $239 low | high Med: $196 On site: 21 low | high Med: 173 | |