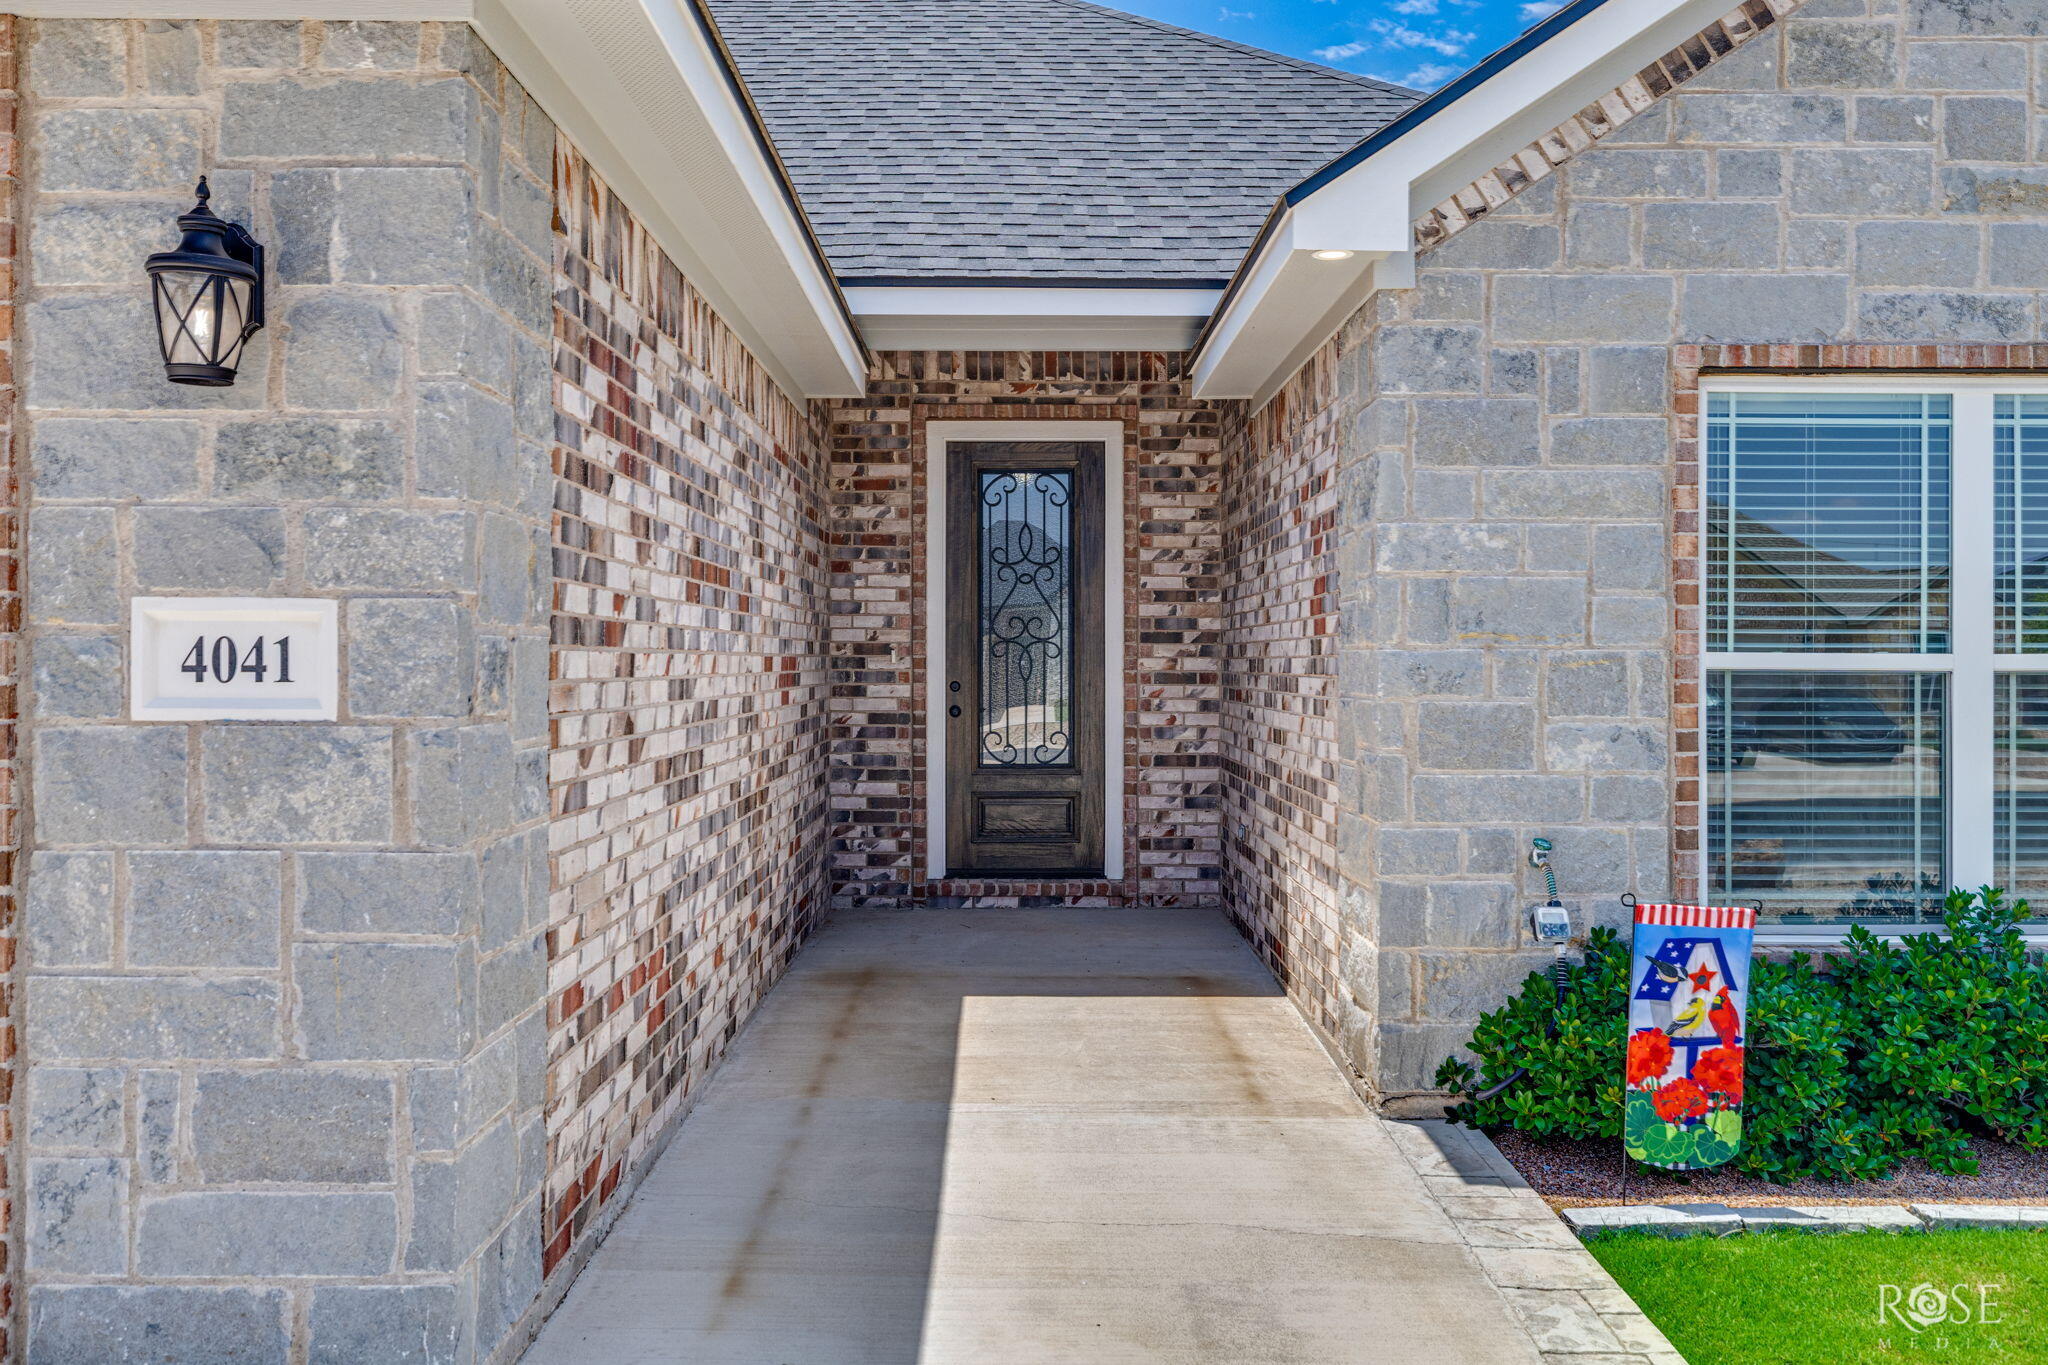
4041 Caroline Lane,San Angelo, TX 76904
San Angelo, TX 76904

Description
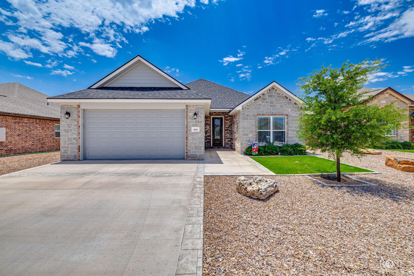
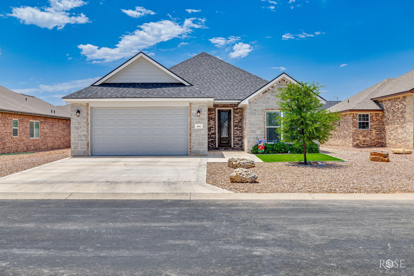
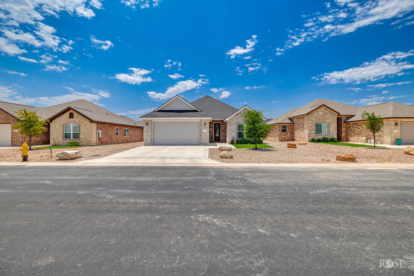
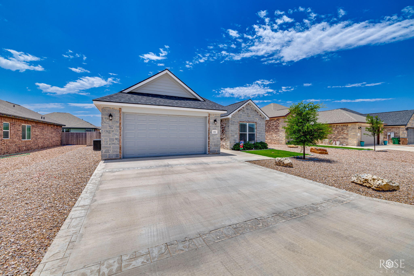
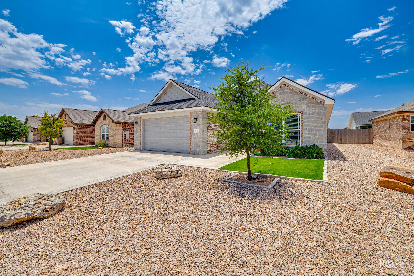
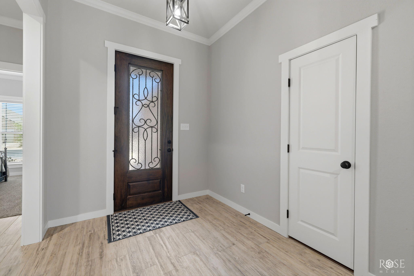
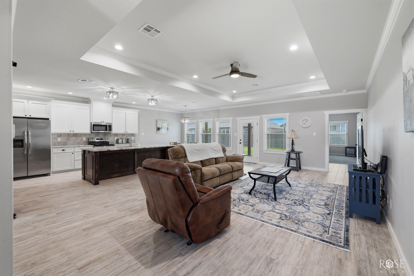
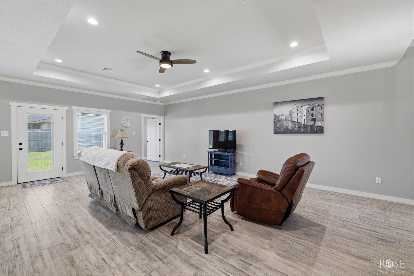
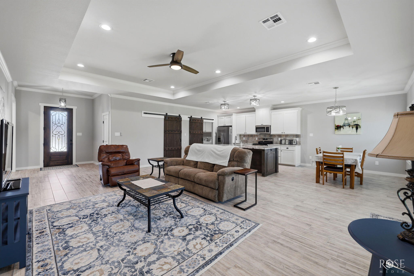
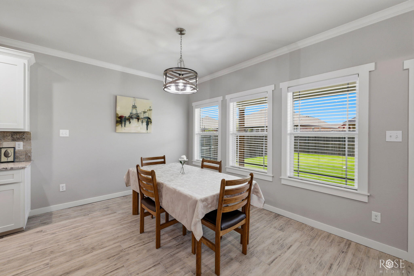
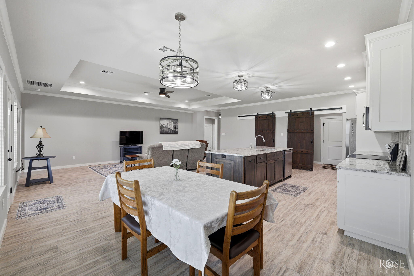
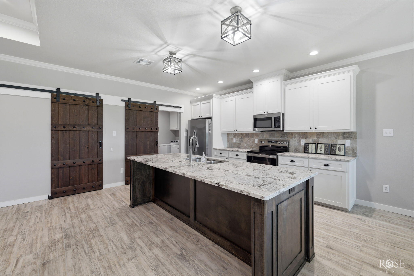
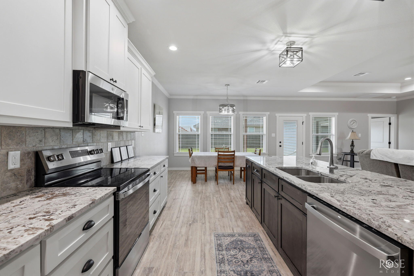
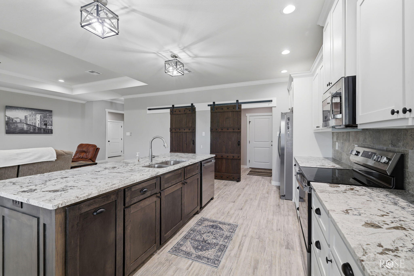
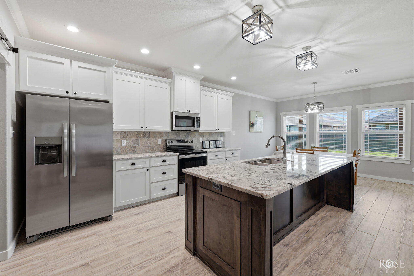
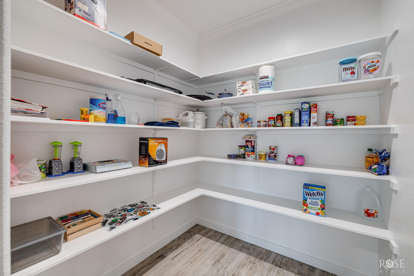
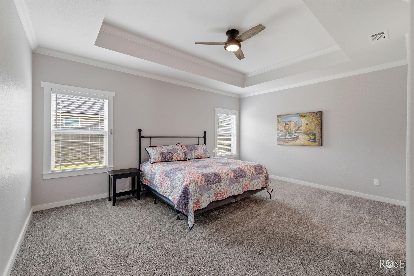
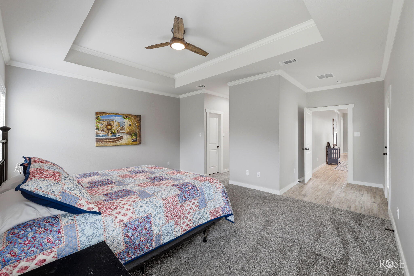
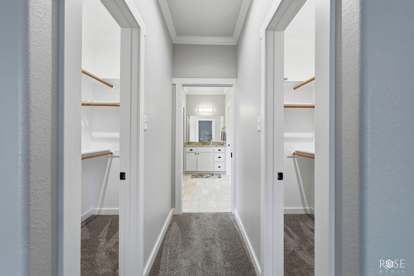
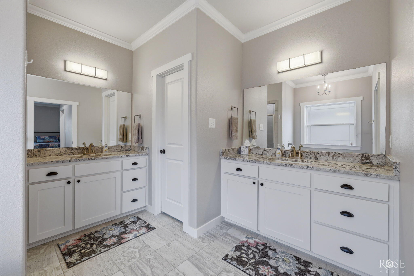
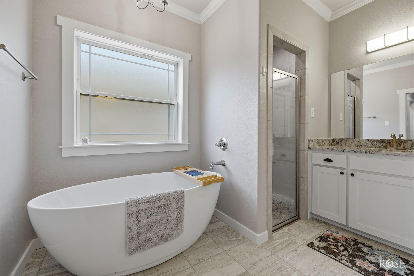
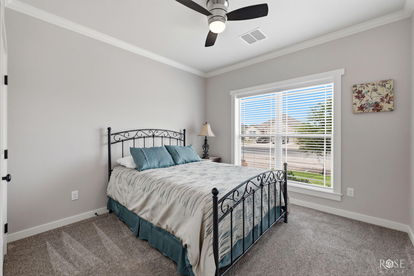
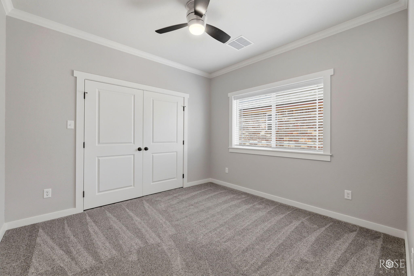
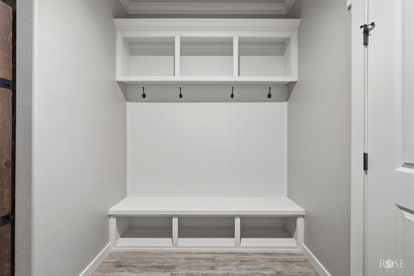
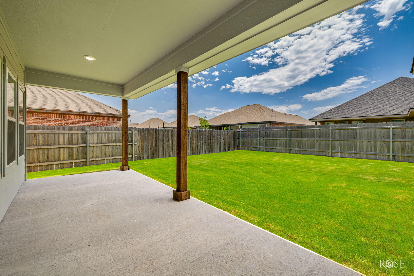
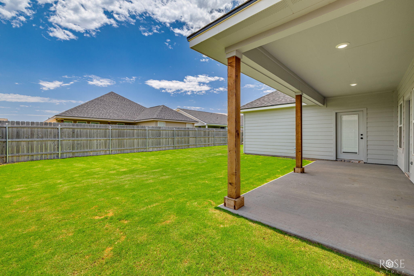
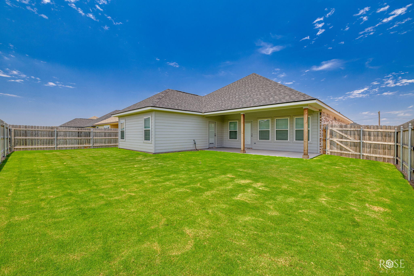
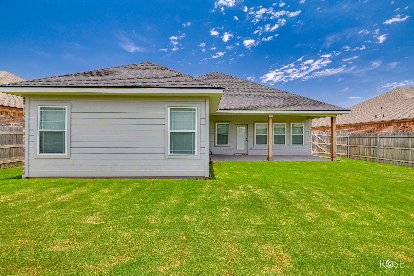
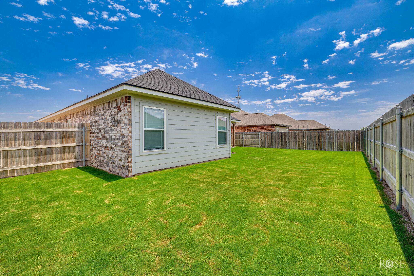
Welcome home to this beautifully designed 3-bedroom, 2-bath residence offering 1,893 square feet of comfortable living space in one of the area's most desirable neighborhoods. Meticulously maintained and in like-new condition, this home has been barely lived in and is truly move-in ready. Thoughtfully laid out with a split-bedroom floor plan, it provides the perfect balance of privacy and functionality. Step inside to discover a spacious living room filled with natural light and designed for both everyday living and entertaining. The heart of the home is the oversized kitchen featuring an impressive island, abundant counter space, ample cabinetry, and a huge walk-in pantry that offers exceptional storage. The private primary suite serves as a relaxing retreat, while the secondary bedrooms are generously sized and conveniently situated on the opposite side of the home. Whether you're hosting guests, enjoying family gatherings, or simply relaxing at home, this floor plan accommodates it all with ease. Outside, you'll love the expansive backyard complete with a full privacy fence, providing plenty of room for kids, pets, gardening, or future outdoor additions. The covered patio creates the perfect space for morning coffee, evening sunsets, and year-round outdoor enjoyment. Combining immaculate condition, spacious interiors, desirable features, and a fantastic location, this property offers the feel of new construction without the wait and is one you won't want to miss.
Details
| MLS | 201421 |
|---|---|
| Listing Type | For Sale |
| Style | House |
| HOA Dues | $13 |
| Sub-Type | Resale |
| Status | Active |
| Year | 2024 |
| Days On Site | 69 |
| Listing Provided By | ERA Newlin & Company | Katie Wilha |
Features
| Bed(s) | 3 |
|---|---|
| Bath(s) | 2 Total |
| SQ Feet | 1,893 |
| Garage | 2 |
| Story(s) | 1 |
| Acreage | 0.17 |
Interior
| Rooms Total | 6 |
|---|---|
| Heating | Central, Electric |
| Heating Yes / No | Yes |
| Cooling | Central Air, Electric |
| Cooling Yes / No | Yes |
| Window Features | Blinds |
| Interior Features | Pantry, Granite Counters, Split Bedroom Floorplan, Ceiling Fan(s) |
| Fireplace Yes / No | No |
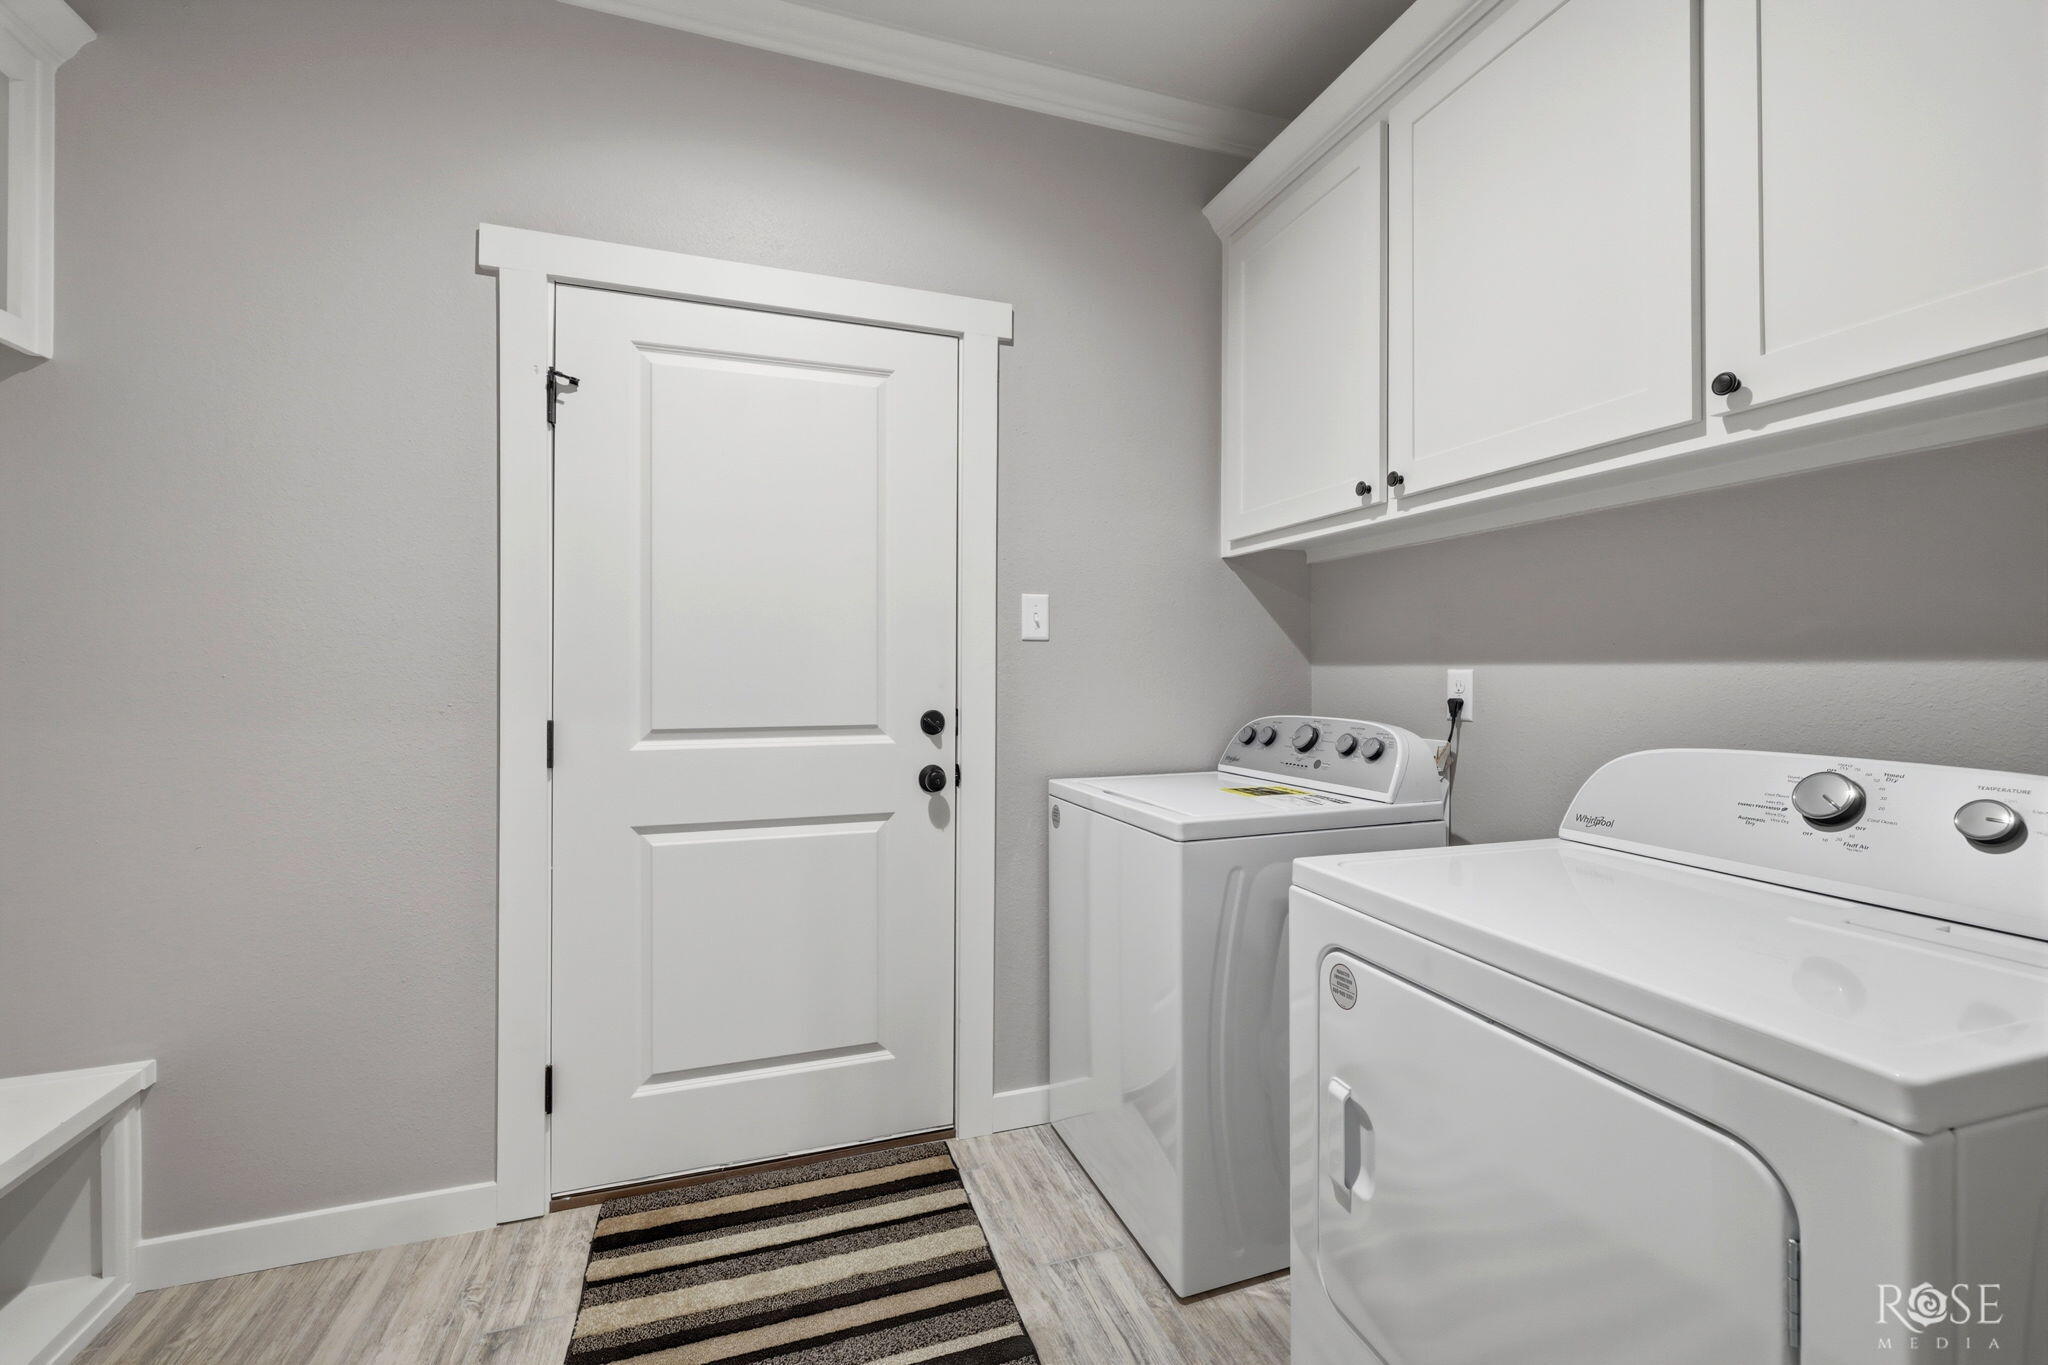
| Laundry Features | Electric Dryer Hookup, Laundry Room, Washer Hookup |
Exterior
| Roof | Composition |
|---|---|
| Lot Features | Interior Lot, Landscaped |
| Construction Materials | Brick |
| Foundation Details | Slab |
| Security Features | Smoke Detector(s) |
| Fencing | Full, Privacy |
| Patio And Porch Features | Covered Patio |
Parking
| Garage Yes / No | Yes |
|---|---|
| Parking Features | Additional Parking, Attached, Driveway, Garage, Garage Door Opener, On Street |
| Attached Garage Yes / No | Yes |
Utilities
| Utilities | Electricity Available, Natural Gas Not Available, Sewer Available, Water Available |
|---|---|
| Sewer | Public Sewer |
| Water Source | Public |
Taxes
| Tax Block | 2 |
|---|---|
| Tax Lot | 33 |
Area Information
| State | TX |
|---|---|
| County | Tom Green |
| City | San Angelo |
| Zip Code | 76904 |
| Area | Tom Green |
| Neighborhood | Baker Ranch |
| School District | Central |
| Elementary School | Lamar |
| High School | Central |
| Listing VS Median (in Baker Ranch) | |
Price: $375,000 low | high Med: $371,900 sqft: 1,893 low | high Med: 1,872 $ / sqft: $198 low | high Med: $199 On site: 69 low | high Med: 157 | |
Market Activity 76904
Request a showing
Request a showing
Contact
Learn More About This Property

| State | TX |
|---|---|
| County | Tom Green |
| City | San Angelo |
| Zip Code | 76904 |
| Area | Tom Green |
| Neighborhood | Baker Ranch |
| School District | Central |
| Elementary School | Lamar |
| High School | Central |
| Listing VS Median (in Baker Ranch) | |
Price: $375,000 low | high Med: $371,900 sqft: 1,893 low | high Med: 1,872 $ / sqft: $198 low | high Med: $199 On site: 69 low | high Med: 157 | |