
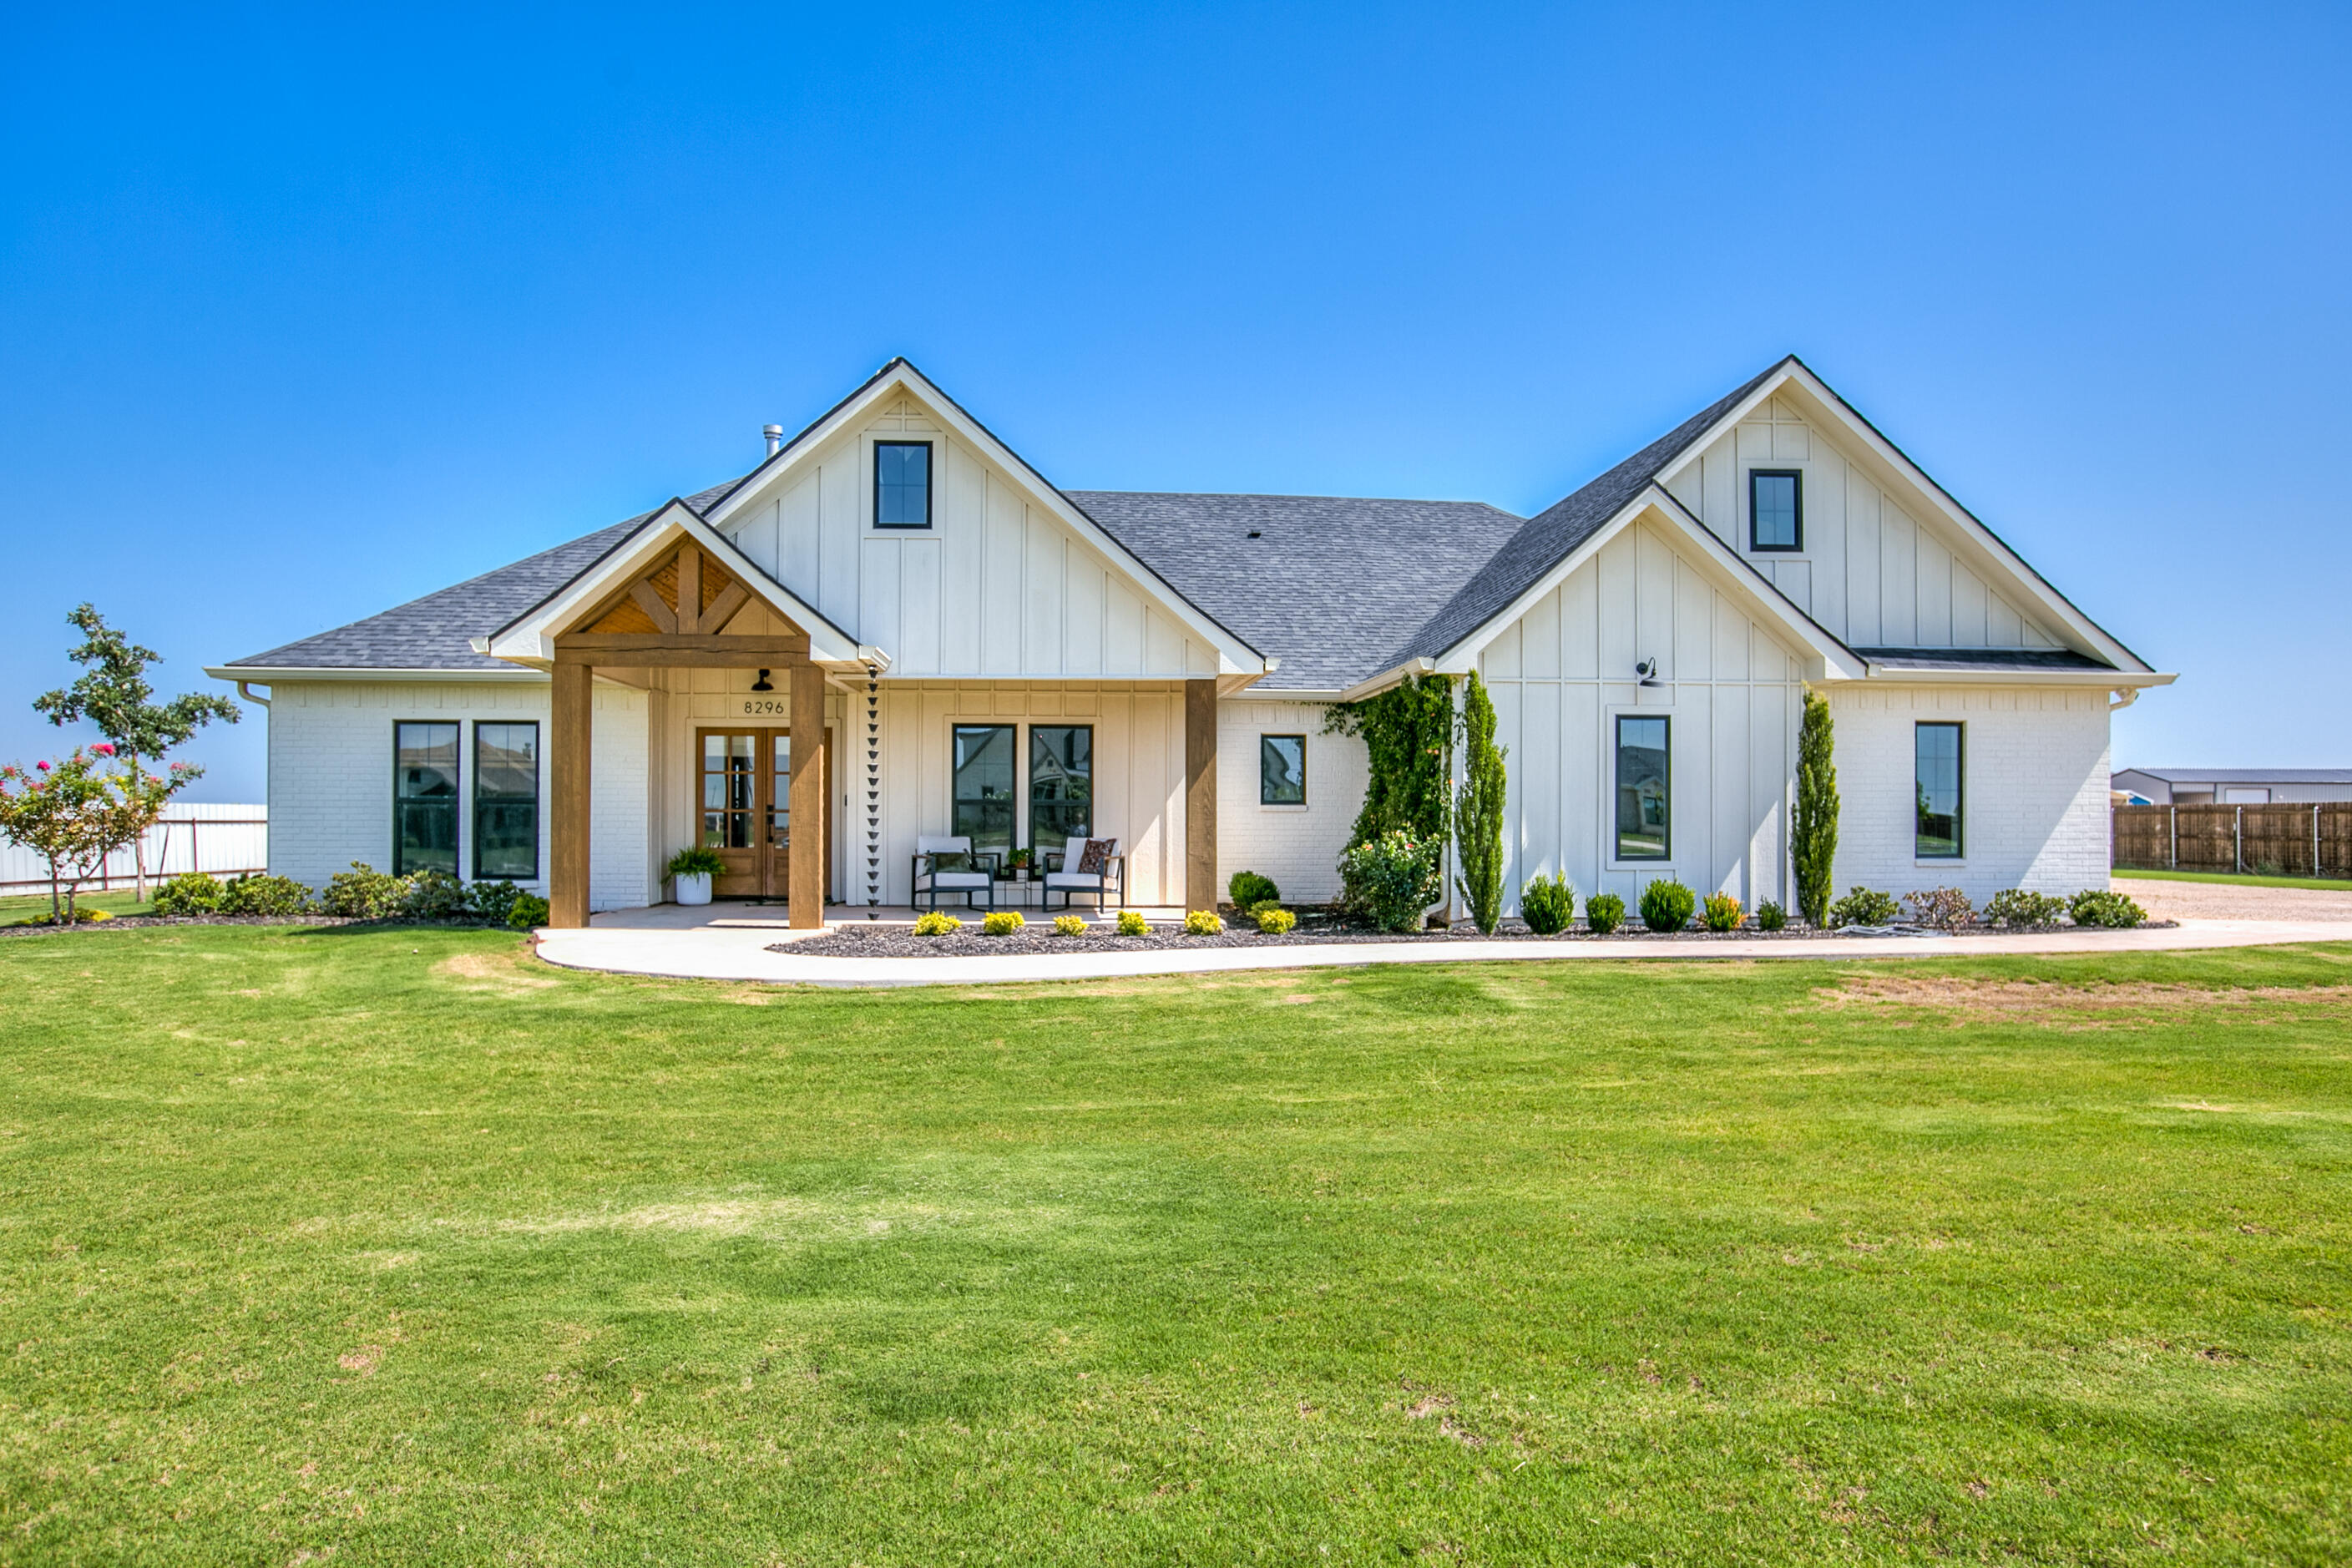
8296 Chad Road,San Angelo, TX 76905
San Angelo, TX 76905

Description
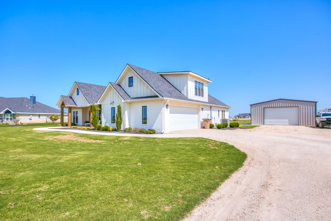
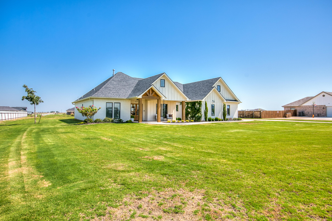
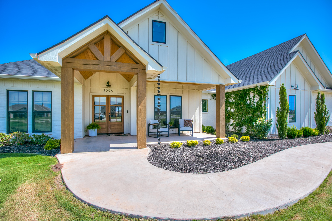
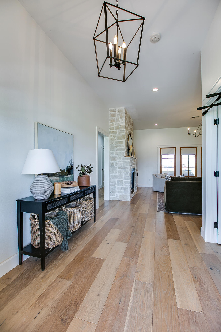
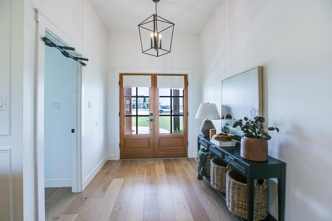
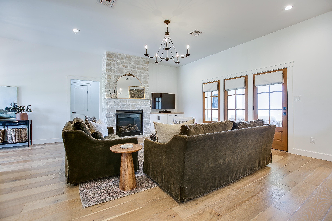
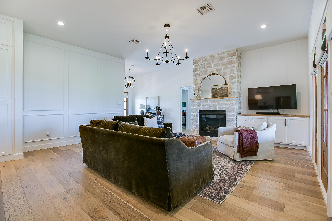
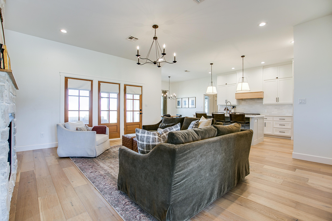
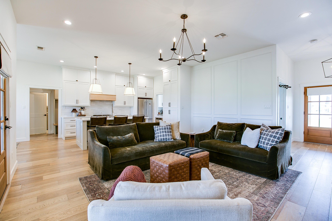
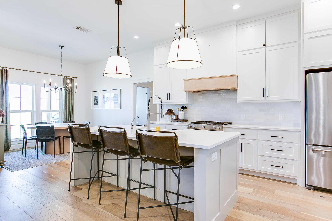
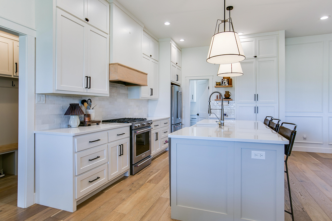
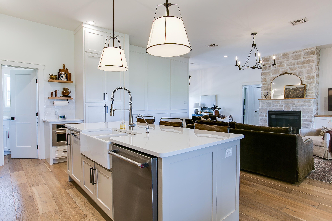
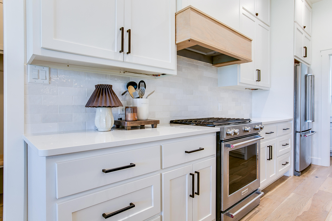
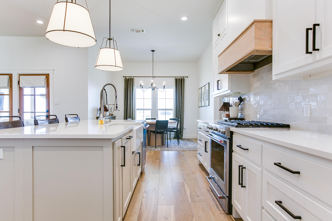
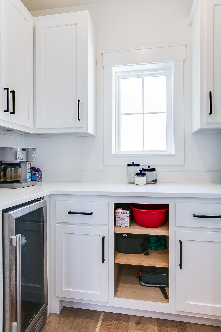
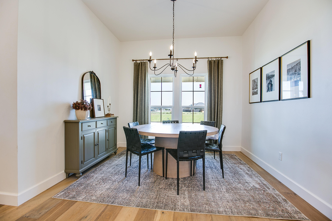
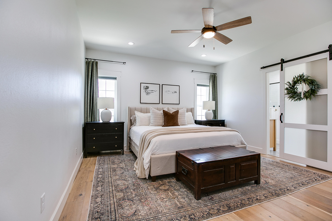
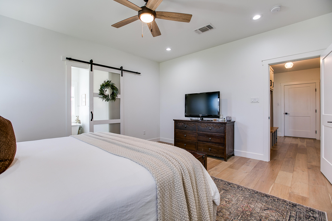
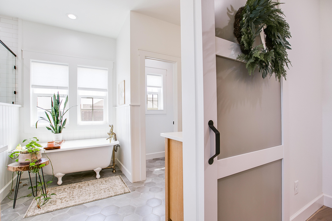
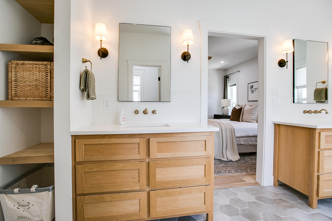
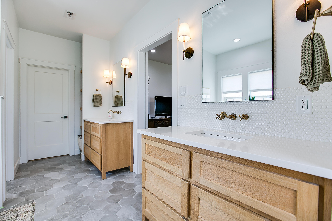
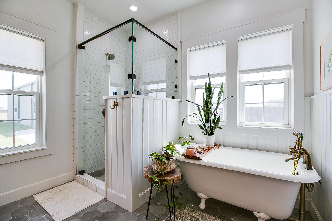
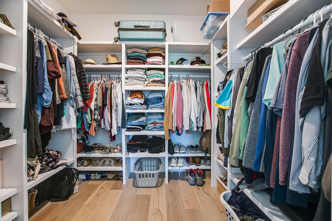
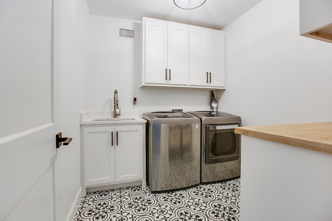
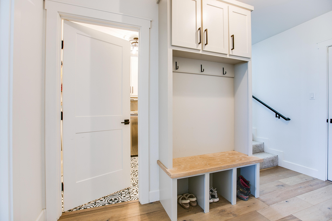
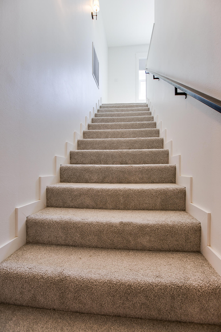
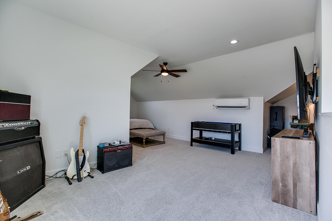
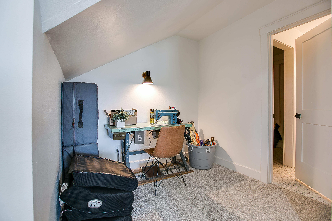
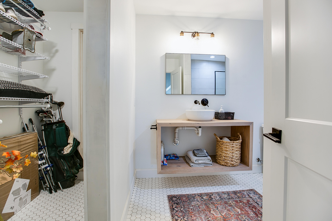
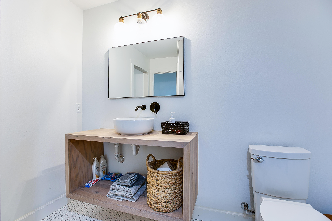
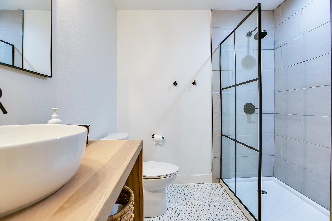
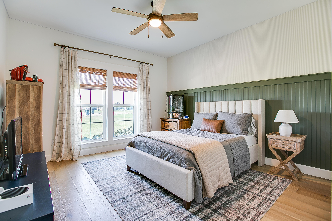
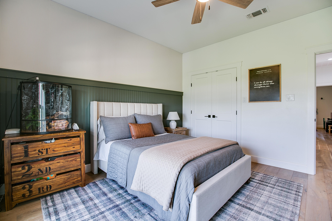
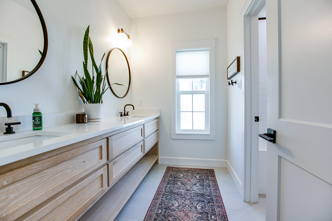
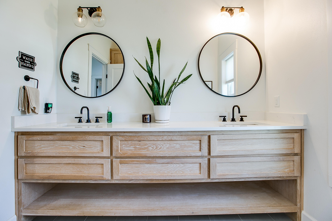
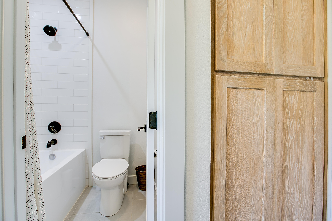
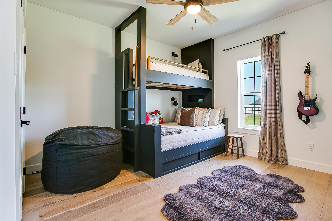
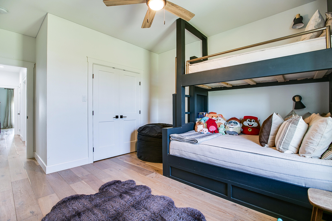
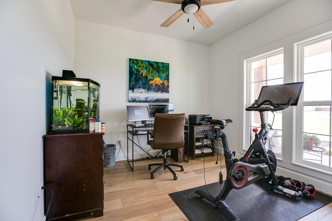
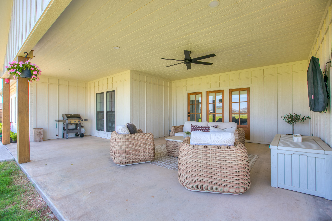
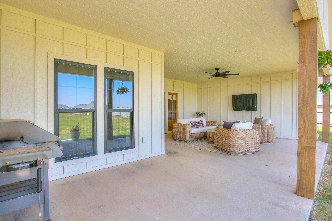
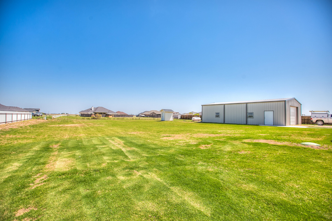
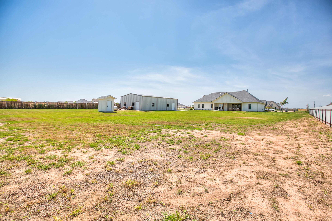
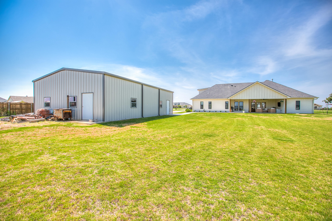
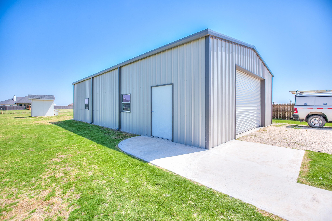
Experience the perfect blend of modern farmhouse charm and upscale country living in this stunning 4-bedroom, 3-bath home on 1 acre in the highly desirable Wall ISD. Thoughtfully designed with two spacious living areas, this home offers the ideal layout for everyday living, entertaining, and making lasting memories. At the heart of the home is a gourmet kitchen that's sure to impress, featuring abundant workspace, quality finishes, and a large walk-in pantry that provides exceptional storage for everything from small appliances to entertaining essentials. Whether you're preparing weeknight dinners or hosting holiday gatherings, this kitchen was designed to bring everyone together. Step outside to enjoy the beautifully landscaped yard and oversized covered back patio, creating the perfect setting for outdoor dining, relaxing, or taking in the peaceful West Texas evenings. The workshop offers endless possibilities for hobbies, projects, or additional storage, while the private water well helps maintain the lush landscaping with added convenience and savings. Offering the warmth and character of a modern farmhouse with the space and amenities today's buyers are looking for, this exceptional property combines the tranquility of country living with the convenience of being just minutes from town. Don't miss your opportunity to call this Wall ISD gem your next home!
Details
| MLS | 201778 |
|---|---|
| Listing Type | For Sale |
| Style | House |
| Sub-Type | Resale |
| Status | Active |
| Year | 2020 |
| Days On Site | 25 |
| Listing Provided By | Real Broker, LLC | The AGENTcy Group |
Features
| Bed(s) | 4 |
|---|---|
| Bath(s) | 3 Total |
| SQ Feet | 2,756 |
| Garage | 2 |
| Story(s) | 2 |
| Acreage | 1.12 |
Interior
| Rooms Total | 0 |
|---|---|
| Heating | Central |
| Heating Yes / No | Yes |
| Cooling | Central Air, Electric |
| Cooling Yes / No | Yes |
| Window Features | Double Pane Windows |
| Interior Features | Pantry, Primary Downstairs, Smart Thermostat, Quartz Counters, Split Bedroom Floorplan, Second Primary Suite, Ceiling Fan(s), Formal Living Room |
| Fireplace Features | Living Room, Wood Burning |
| Fireplace Yes / No | Yes |
| Laundry Features | Electric Dryer Hookup, In Unit, Washer Hookup |
Exterior
| Roof | Composition |
|---|---|
| Lot Features | Interior Lot, Landscaped, Sprinklers In Front, Sprinklers In Rear, Outside City Limits |
| Construction Materials | Brick, Fiber Cement, Stone |
| Foundation Details | Slab |
| Security Features | Smoke Detector(s) |
| Fencing | Partial |
| Exterior Features | Storage |
| Patio And Porch Features | Covered Patio |
Parking
| Garage Yes / No | Yes |
|---|---|
| Parking Features | Additional Parking, Attached, Garage, Garage Faces Side, On Street, RV Access/Parking |
| Attached Garage Yes / No | Yes |
Utilities
| Utilities | Electricity Connected, Water Connected |
|---|---|
| Sewer | Septic Tank |
| Water Source | Public, Well |
Taxes
| Tax Block | 2 |
|---|---|
| Tax Lot | 32 |
Area Information
| State | TX |
|---|---|
| County | Tom Green |
| City | San Angelo |
| Zip Code | 76905 |
| Area | Tom Green |
| Neighborhood | Stonewall Range |
| School District | Wall |
| Elementary School | Wall |
| High School | Wall |
| Listing VS Median (in Stonewall Range) | |
Price: $704,900 low | high Med: $530,000 sqft: 2,756 low | high Med: 2,303 $ / sqft: $256 low | high Med: $230 On site: 25 low | high Med: 256 | |
Market Activity 76905
Request a showing
Request a showing
Contact
Learn More About This Property

| State | TX |
|---|---|
| County | Tom Green |
| City | San Angelo |
| Zip Code | 76905 |
| Area | Tom Green |
| Neighborhood | Stonewall Range |
| School District | Wall |
| Elementary School | Wall |
| High School | Wall |
| Listing VS Median (in Stonewall Range) | |
Price: $704,900 low | high Med: $530,000 sqft: 2,756 low | high Med: 2,303 $ / sqft: $256 low | high Med: $230 On site: 25 low | high Med: 256 | |
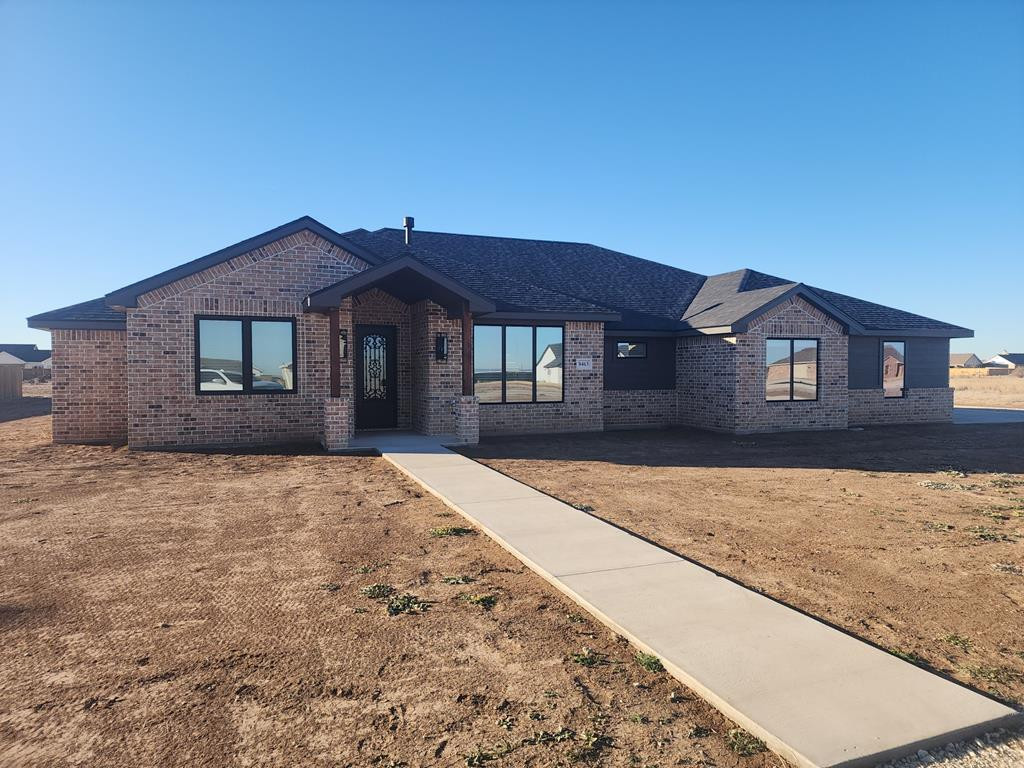 | $530,0008463 Lance RoadWall, TX 76905 |